Skip main navigation
Off market
  • $844,100

    7 Sweetgale Ct, Reisterstown, MD 21136

    4beds
    4,334sqft
    SingleFamily
    Built in 2002
    1.33 Acres Lot
    $844,100 Zestimate®
    $195/sqft
    $4,617 Estimated rent

    Home value

    $844,100

    $802,000 - $895,000

    $4,617/mo

    Zestimate® history
    Loading
    Loading...

    Owner options

    List your home for rent

    $4,617/mo

    Rent Zestimate®

    Find your next renter with Zillow Rental Manager. Plus, with online applications, you can quickly screen prospective tenants – for free.

    Learn more

    $4,617/mo

    Rent Zestimate®

    Refinance and save

    $5,258/mo

    Est. payment

    Refinancing to a lower rate could help reduce your monthly payments and save thousands over the life of the loan.

    See today's rates

    $5,258/mo

    Est. payment

    Explore your selling options

    Work with a Zillow partner agent

    Leverage their expertise and Zillow's premium Showcase listings to get your home seen by more buyers.

    Get started

    List with your own agent

    Get your home in front of millions of buyers by listing it on Zillow.

    Learn how to do it

    Sell it yourself

    Take full control of how buyers see your home on Zillow by listing For Sale by Owner (FSBO).

    List your home

    What's special

    Walk-in closetFenced backyardEat-in kitchenOpen floor planSpectacular viewsFireplaceGleaming hardwood floors

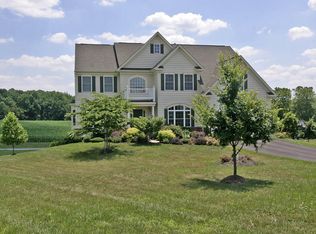
    Beautiful Colonial style home boasting polished elegance, sophisticated detail, and design-inspired features throughout! Classic moldings, gleaming hardwood floors, soaring ceilings, neutral color palette, and lofty windows! From the open floor plan to the spectacular outdoor living space, this gorgeous home hits the perfect balance of privacy and every entertainer's dream! Formal living and dining rooms provides the perfect place to entertain family and friends; Eat-in kitchen offering granite counters, decorative backsplash, center island, breakfast bar, stainless steel appliances, double wall oven, ample cabinetry, and planning station; Breakfast room with direct access to the deck; Family room set off the eat-in kitchen highlighted with a stone profile fireplace adding a touch of ambiance; Private office with French doors, mud ; laundry room, and powder room conclude the main level; Primary suite adorned with a sitting room, expansive walk-in closet, additional walk-in closet, and en-suite full bath with renovated shower; Three additional bedrooms with hardwood floors and full bath complete the upper level sleeping quarters; Renovated lower-level ideal for in-law suite features an expansive second family room, wet bar, Potential bedroom ; office, en-suite full bath, and plenty of storage; Recent Updates: Primary shower, electrical, paint, finished lower level - including full bath, wet bar, carpet, lighting, and more! Exterior Features: Landscaped grounds, covered wrap around front porch, deck, fenced backyard, garden beds, and spectacular views; Community Amenities: Commuter routes including MD-26, MD-140, MD-30, I-795, and I-695 offer convenient access to Eldersburg, Owings Mills, Pikesville, Westminster, and more. Outdoor recreation awaits you at Liberty Reservoir, Hannah More Park, Green Valley Swim and Tennis Club, and Green Spring Valley Golf Course.

    This property is off market, which means it's not currently listed for sale or rent on Zillow. This may be different from what's available on other websites or public sources.

    Facts & features

    Interior

    Bedrooms & bathrooms
    • Bedrooms: 4
    • Bathrooms: 4
    • Full bathrooms: 3
    • 1/2 bathrooms: 1
    Heating
    • Forced air, Gas
    Cooling
    • Central
    Appliances
    • Included: Dishwasher, Microwave, Refrigerator
    Features
    • Ceiling Fan(s), Kitchen Island, Recessed Lighting, Walk-In Closet(s), Dining Area, Eat-in Kitchen, Crown Molding, Open Floorplan, Wood Floors, Formal/Separate Dining Room, Master Bath(s), Upgraded Countertops, Family Room Off Kitchen, Chair Railings
    • Flooring: Carpet, Hardwood, Linoleum / Vinyl
    • Basement: Finished
    • Has fireplace: Yes
    Interior area
    • Total interior livable area: 4,334 sqft

    Property

    Parking
    • Total spaces: 2
    • Parking features: Garage - Attached
    Features
    • Exterior features: Vinyl
    Lot
    • Size: 1.33 Acres
    Details
    • Parcel number: 042400001185
    • Special conditions: Standard

    Construction

    Type & style
    • Home type: SingleFamily
    • Architectural style: Conventional
    Materials
    • Roof: Other
    Condition
    • Year built: 2002

    Community & HOA

    HOA
    • Has HOA: Yes
    • HOA fee: $13 monthly
    Location
    • Region: Reisterstown

    Financial & listing details

    • Price per square foot: $195/sqft
    • Tax assessed value: $587,267
    • Annual tax amount: $6,549

    Price history

    DateEventPrice
    12/15/2021Sold$670,000+3.1%$155/sqft
    Source: Bright MLS #MDBC2015594 Report a problem
    11/14/2021Pending sale$650,000$150/sqft
    Source: Bright MLS #MDBC2015594 Report a problem
    11/11/2021Listed for sale$650,000+20.4%$150/sqft
    Source: Bright MLS #MDBC2015594 Report a problem
    7/13/2020Sold$540,000-1.8%$125/sqft
    Source: Public Record Report a problem
    5/10/2020Pending sale$549,900$127/sqft
    Source: RE/MAX Advantage Realty #MDBC483812 Report a problem
    4/25/2020Price change$549,900-2.7%$127/sqft
    Source: RE/MAX Advantage Realty #MDBC483812 Report a problem
    2/24/2020Price change$565,000-4.2%$130/sqft
    Source: RE/MAX Advantage Realty #MDBC483812 Report a problem
    2/9/2020Listed for sale$589,900+10.3%$136/sqft
    Source: RE/MAX Advantage Realty #MDBC483812 Report a problem
    3/17/2018Sold$534,900$123/sqft
    Source: Public Record Report a problem
    2/15/2018Pending sale$534,900$123/sqft
    Source: Berkshire Hathaway HomeServices Homesale Realty #BC10151582 Report a problem
    2/15/2018Listed for sale$534,900-7%$123/sqft
    Source: Berkshire Hathaway HomeServices Homesale Realty #BC10151582 Report a problem
    12/5/2017Listing removed$574,990$133/sqft
    Source: Monument Sotheby's International Realty #BC9948739 Report a problem
    5/17/2017Listed for sale$574,990+4.5%$133/sqft
    Source: Monument Sotheby's International Realty #BC9948739 Report a problem
    5/28/2015Listing removed$550,000$127/sqft
    Source: RE/MAX ADVANTAGE REALTY #BC8321705 Report a problem
    4/14/2015Price change$550,000-0.9%$127/sqft
    Source: RE/MAX ADVANTAGE REALTY #BC8321705 Report a problem
    10/31/2014Price change$555,000-3.5%$128/sqft
    Source: RE/MAX ADVANTAGE REALTY #BC8321705 Report a problem
    4/18/2014Listed for sale$575,000-4%$133/sqft
    Source: RE/MAX ADVANTAGE REALTY #BC8321705 Report a problem
    10/1/2013Listing removed$599,000$138/sqft
    Source: Long & Foster Real Estate #BC8104449 Report a problem
    7/22/2013Price change$599,000-5.7%$138/sqft
    Source: Long & Foster Real Estate #BC8104449 Report a problem
    6/11/2013Listed for sale$635,000+32.2%$147/sqft
    Source: Long & Foster Real Estate #BC8104449 Report a problem
    11/22/2002Sold$480,310$111/sqft
    Source: Public Record Report a problem

    Public tax history

    YearProperty taxesTax assessment
    2025$6,549 +5.5%$587,267 +14.7%
    2024$6,207 $512,100
    2023$6,207 $512,100
    2022$6,207 -0.6%$512,100 -0.6%
    2021$6,243 +5.9%$515,100 +5.9%
    2020$5,893 +6.3%$486,233 -5.6%
    2019$5,543 +6.7%$515,100 +20.2%
    2018$5,193 +3.1%$428,500 +3.1%
    2017$5,039 +9.3%$415,767 +3.2%
    2016$4,611 $403,033 +3.3%
    2015$4,611 $390,300
    2014$4,611 $390,300
    2013-- $390,300 -25.5%
    2012-- $524,100
    2011-- $524,100
    2010-- $524,100 -27.9%
    2009-- $726,750 +15.1%
    2008-- $631,512 +17.8%
    2007-- $536,276 +21.6%
    2006-- $441,040 +15%
    2005-- $383,366 +17.7%
    2004-- $325,693 +21.5%
    2003-- $268,020 +543.5%
    2002-- $41,650
    Find assessor info on the county website

    Neighborhood: 21136

    Nearby schools

    GreatSchools rating
    Schools provided by the listing agent
    • Elementary: CEDARMERE
    • Middle: FRANKLIN
    • High: FRANKLIN
    • District: BALTIMORE COUNTY PUBLIC SCHOOLS

    Source: The MLS. This data may not be complete. We recommend contacting the local school district to confirm school assignments for this home.

    Get a cash offer in 3 minutes
    Find out how much your home could sell for in as little as 3 minutes with a no-obligation cash offer.
    Estimated market value
    $844,100
    Get a cash offer in 3 minutes
    Find out how much your home could sell for in as little as 3 minutes with a no-obligation cash offer.
    Estimated market value
    $844,100