Skip main navigation
Off market
  • $642,200

    7 Swimming River Ct, Barnegat, NJ 08005

    2beds
    3,173sqft
    SingleFamily
    Built in 2005
    7,684 Square Feet Lot
    $642,200 Zestimate®
    $202/sqft
    $2,968 Estimated rent

    Home value

    $642,200

    $610,000 - $674,000

    $2,968/mo

    Zestimate® history
    Loading
    Loading...

    Owner options

    List your home for rent

    $2,968/mo

    Rent Zestimate®

    Find your next renter with Zillow Rental Manager. Plus, with online applications, you can quickly screen prospective tenants – for free.

    Learn more

    $2,968/mo

    Rent Zestimate®

    Refinance and save

    $4,479/mo

    Est. payment

    Refinancing to a lower rate could help reduce your monthly payments and save thousands over the life of the loan.

    See today's rates

    $4,479/mo

    Est. payment

    Explore your selling options

    Work with a Zillow partner agent

    Leverage their expertise and Zillow's premium Showcase listings to get your home seen by more buyers.

    Get started

    List with your own agent

    Get your home in front of millions of buyers by listing it on Zillow.

    Learn how to do it

    Sell it yourself

    Take full control of how buyers see your home on Zillow by listing For Sale by Owner (FSBO).

    List your home

    What's special

    East loftKitchen flooringGuest bedroomWalk-in closetAttic ladderLinen closetNew gutters

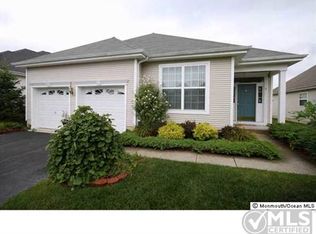
    Some GPS systems cannot correctly navigate to the entrance gate. It is one mile from southbound Garden State Parkway Exit 67B (signed Pemberton) which exits onto County Road 554 (West Bay Ave). Northbound on the Garden State Parkway, it is exit 67 (signed Barnegat CR 554) and exit in the LEFT lane for West Bay Avenue. GPS coordinates for the entrance gate: 39.763357, -74.269394 While our photos accurately show the house, the narrative below highlights specific features. •Upon entering the house, you immediately view French doors leading to the Music Room (15’8” x 12’3”). A bay window looks out on Swimming River Court, an ideal place to enjoy sunset. This could easily serve as bedroom, office or den. While there is no closet in the room, there is an adjacent hall closet and full bath (8’8” x 5’0”) and a short hall leading to the garage and Laundry Room (11’0” x 6’0”). The latter has a custom slop sink with backsplash, a stacked washer/dryer, freezer and cabinets. A Navien wall-mounted tankless water heater rounds out the Laundry features. •The Great Room (33’6”x 13’7”) is open concept. We designed a cabinet mantel and granite hearth and surround enclosing a Mendota gas fireplace with circulating fan. The fireplace provides heat for the prime seating area and even warms the loft. •The Dining Room (17’2” x 10’0”), contiguous with the Great Room, has engineered wood flooring in common with the other major areas of the first floor. •At the rear of the Great Room is a pleasant Sunroom (12’7” x 10’0”) that is kissed each morning by rosy-fingered Dawn. •The kitchen (15’11” x 10’11”) has all stainless appliances with French-door refrigerator, gas cooktop with electric oven below, microwave and dishwasher. There is also an internet jack on the counter for internet radio. The Kitchen flooring is vinyl/ceramic and the sunrise breakfast nook is at the bay window that overlooks the deck. •The Master Bedroom (15’11” x 13’11”) also sees the rising sun and has two large walk-in closets off the short (8’5”) hall that leads to the Master Bath (15’9” x 10’0”). The bath has a Jacuzzi jetted tub, shower with seat, linen closet and two granite-topped Thomasville vanities. Working Plantation shutters match the shuttered doors of the two medicine chests. •The East Loft (17’0” x 13’1”) overlooks the Great Room; at its east end, there is a walk-in closet (10’4” x 2’11”). This room serves as an office but our queen-sized sofa/sleeper instantly transforms it into a 2nd guest bedroom. The West Loft (21’6” x 12’4”) is a spacious office/library that overlooks the entry hall. •The loft level also includes a Guest Bedroom (15’10” x 11’9”) with adjacent Guest Bath (8’6” x 5’0”) and a Storage Room (20’0”x 7’7”) that houses two HVAC systems plus a General Filters whole-house steam humidifier. The hall outside the Guest Bath has a drop-down attic ladder. Other notable features: •New GAF Dimensional Roof and new gutters and leaders, October 2021. •Azek deck added June, 2016 •Wall-to-wall carpeting in both bedrooms and loft offices •Mohawk engineered-wood flooring in entrance hall, great room, dining room and music room •Distinctive Woodhaven crown moldings, chair rails and baseboard moldings •Solid oak banister and loft railings •Granite countertops all three bathrooms •Five ceiling fans (Master Bedroom, Great room, Sunroom, West Loft and Guest Bedroom) •Motorized shades on Palladian windows and Hall high double window •Wired internet •All insulated windows and sliders clear of insulating-gas fogging and leaks Two minor exclusions (marked with tags): Dining room chandelier Master Suite entrance hall chandelier

    This property is off market, which means it's not currently listed for sale or rent on Zillow. This may be different from what's available on other websites or public sources.

    Facts & features

    Interior

    Bedrooms & bathrooms
    • Bedrooms: 2
    • Bathrooms: 3
    • Full bathrooms: 3
    Heating
    • Forced air, Gas
    Cooling
    • Central
    Appliances
    • Included: Dishwasher, Dryer, Microwave, Range / Oven, Refrigerator, Washer
    Features
    • Flooring: Tile, Other, Carpet, Laminate
    • Basement: None
    • Has fireplace: Yes
    Interior area
    • Total interior livable area: 3,173 sqft

    Property

    Parking
    • Total spaces: 2
    • Parking features: Garage - Attached, Off-street
    Features
    • Exterior features: Vinyl
    Lot
    • Size: 7,684 Square Feet
    Details
    • Parcel number: 01000953600027

    Construction

    Type & style
    • Home type: SingleFamily
    • Architectural style: Colonial
    Materials
    • Other
    • Foundation: Concrete
    • Roof: Other
    Condition
    • Year built: 2005

    Community & HOA

    Community
    • Features: Fifty Five Plus Active Community
    • Senior community: Yes
    HOA
    • Has HOA: Yes
    • HOA fee: $175 monthly
    Location
    • Region: Barnegat

    Financial & listing details

    • Price per square foot: $202/sqft
    • Tax assessed value: $336,000
    • Annual tax amount: $9,215

    Price history

    DateEventPrice
    7/28/2022Sold$540,000+8%$170/sqft
    Source: Public Record Report a problem
    5/16/2022Pending sale$499,900$158/sqft
    Source: Owner Report a problem
    5/12/2022Listed for sale$499,900+110%$158/sqft
    Source: Owner Report a problem
    3/10/2014Sold$238,000-4.8%$75/sqft
    Source: Public Record Report a problem
    2/4/2014Pending sale$249,900$79/sqft
    Source: BHHS FOX and ROACH-Margate #421377 Report a problem
    1/7/2014Price change$249,900-14.7%$79/sqft
    Source: Berkshire Hathaway HomeServices Fox & Roach, Realtors #6317558 Report a problem
    12/30/2013Price change$292,900+10.6%$92/sqft
    Source: Berkshire Hathaway HomeServices Fox & Roach, Realtors #6317558 Report a problem
    12/27/2013Price change$264,900-9.6%$83/sqft
    Source: Berkshire Hathaway HomeServices Fox & Roach, Realtors #6317558 Report a problem
    12/13/2013Listed for sale$292,900-27.7%$92/sqft
    Source: BHHS FOX and ROACH-Margate #421377 Report a problem
    11/9/2005Sold$405,051$128/sqft
    Source: Public Record Report a problem

    Public tax history

    YearProperty taxesTax assessment
    2023$9,215 +0.5%$336,000
    2022$9,171 $336,000
    2021$9,171 +2%$336,000
    2020$8,990 +0.8%$336,000
    2019$8,919 +1.7%$336,000
    2018$8,768 +2.2%$336,000
    2017$8,583 +0.7%$336,000 +0.3%
    2016$8,527 +2.6%$334,900
    2015$8,309 +5.9%$334,900
    2014$7,845 +1.9%$334,900
    2013$7,701 -1%$334,900
    2012$7,778 +18.3%$334,900
    2011$6,574 -0.4%$334,900 -7%
    2010$6,600 -0.3%$360,100 -14.5%
    2009$6,617 +2.2%$421,000
    2008$6,473 $421,000
    Find assessor info on the county website

    Neighborhood: Barnegat Estates

    Nearby schools

    GreatSchools rating
    Schools provided by the listing agent
    • District: Barnegat Twp

    Source: The MLS. This data may not be complete. We recommend contacting the local school district to confirm school assignments for this home.

    Get a cash offer in 3 minutes
    Find out how much your home could sell for in as little as 3 minutes with a no-obligation cash offer.
    Estimated market value
    $642,200
    Get a cash offer in 3 minutes
    Find out how much your home could sell for in as little as 3 minutes with a no-obligation cash offer.
    Estimated market value
    $642,200