Skip main navigation
Off market
Street View
  • $888,300

    7 Sycamore Ct, Paoli, PA 19301

    4beds
    3baths
    2,556sqft
    SingleFamily
    Built in 1983
    0.48 Acres Lot
    $888,300 Zestimate®
    $348/sqft
    $4,415 Estimated rent

    Home value

    $888,300

    $826,000 - $959,000

    $4,415/mo

    Zestimate® history
    Loading
    Loading...

    Owner options

    List your home for rent

    $4,415/mo

    Rent Zestimate®

    Find your next renter with Zillow Rental Manager. Plus, with online applications, you can quickly screen prospective tenants – for free.

    Learn more

    $4,415/mo

    Rent Zestimate®

    Refinance and save

    $5,975/mo

    Est. payment

    Refinancing to a lower rate could help reduce your monthly payments and save thousands over the life of the loan.

    See today's rates

    $5,975/mo

    Est. payment

    Explore your selling options

    Work with a Zillow partner agent

    Leverage their expertise and Zillow's premium Showcase listings to get your home seen by more buyers.

    Get started

    List with your own agent

    Get your home in front of millions of buyers by listing it on Zillow.

    Learn how to do it

    Sell it yourself

    Take full control of how buyers see your home on Zillow by listing For Sale by Owner (FSBO).

    List your home

    What's special

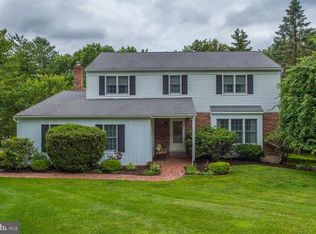
    This Lexton Woods home in Paoli features the design elements for today's discerning buyers, incorporating many improvements and updates inside and out. Situated on an approximate half acre tranquil cul-de-sac in the highly ranked school district of Tredyffrin-Easttown, the home offers a "resort-like" rear yard with newly refurbished in-ground pool and spa, new, maintenance-free deck, and professional landscaping to enhance the bucolic setting. The pool area is surrounded by new, maintenance-free fencing and interlocking block retainer walls and the heaters and pool cover have also been recently replaced. Enter the interior from the front porch portico and double, beveled glass doors to an open and bright floor plan, with newer Brazilian cherry hardwood flooring throughout most of the first floor, and step- up to the formal Dining Room from the "casually elegant" Living Room. The Family Room is vaulted and skylit and features a new, propane gas insert for the fireplace. Two large sliding doors from the updated Kitchen and Family Room lead to the deck, with the open flow that is ideal for entertaining. The Kitchen features a large, island/breakfast bar that seats four, GE Profile appliances, updated Wood-Mode cabinets and pantry and built-in wine bar area. The open foyer and turned stairwell lead to the four, upper level Bedrooms, including a dramatically vaulted, large Master Suite and adjoining loft with "balcony" view to the Family Room, plus two updated full baths. The first floor Powder Room has also been updated recently and the lower level is finished and has a separate, spacious storage area. Exterior improvements include: newer siding and windows, completely replaced roof, and interlocking brick pathways. The HVAC was replaced in late 2013 with a high efficiency Lennox system. The 2-car, finished garage with storage wall units completes a much loved and beautifully maintained home by its original owners. The neighborhood consists of three cul-de-sacs of 56 homes offering a location of convenience to many area amenities and commuting routes as well as local shopping and restaurants. A one-year HSA Home Warranty is included, as well as custom drapes and blinds, ceiling fans in most of the rooms and all appliances, including washer and dryer in upper level Laundry area. Move-in ready for Spring/Summer enjoyment! Low HOA fees of $340/per year. Public Tax Record lot size and bedroom count are incorrect.

    This property is off market, which means it's not currently listed for sale or rent on Zillow. This may be different from what's available on other websites or public sources.
    Facts & features

    Interior

    Bedrooms & bathrooms
    • Bedrooms: 4
    • Bathrooms: 3
    Heating
    • None, Other
    Cooling
    • Central
    Appliances
    • Included: Dishwasher, Garbage disposal
    Features
    • Has fireplace: Yes
    Interior area
    • Total interior livable area: 2,556 sqft

    Property

    Parking
    • Parking features: Garage - Attached
    Features
    • Exterior features: Other
    Lot
    • Size: 0.48 Acres
    Details
    • Parcel number: 4309G00540000

    Construction

    Type & style
    • Home type: SingleFamily
    • Architectural style: Contemporary
    Condition
    • Year built: 1983

    Community & neighborhood

    Location
    • Region: Paoli

    HOA & financial

    HOA
    • Has HOA: Yes
    • HOA fee: $340 monthly

    Price history

    DateEventPrice
    12/1/2017Sold$310,000-46.1%$121/sqft
    Source: Long & Foster Broker Feed #1000294653_100 Report a problem
    7/2/2015Sold$575,000$225/sqft
    Source: Public Record Report a problem
    4/18/2015Listed for sale$575,000$225/sqft
    Source: BHHS Fox & Roach #6556026 Report a problem

    Public tax history

    YearProperty taxesTax assessment
    2025$10,860 +2.3%$288,350
    2024$10,612 +8.3%$288,350
    2023$9,801 +3.1%$288,350
    2022$9,508 +2.3%$288,350
    2021$9,294 +637.8%$288,350
    2020$1,260 -85.3%$288,350
    2019$8,573 +1.9%$288,350
    2018$8,416 +9900.1%$288,350
    2017$84 $288,350
    2016-- $288,350
    2015-- $288,350
    2014-- $288,350
    2013-- $288,350
    2012-- $288,350
    2011-- $288,350
    2010-- $288,350
    2009-- $288,350
    2008-- $288,350
    2007-- $288,350
    2006-- $288,350
    2005-- $288,350
    2004-- $288,350
    2003-- $288,350
    2000-- $288,350

    Find assessor info on the county website

    Neighborhood: 19301

    Nearby schools

    GreatSchools rating
    Schools provided by the listing agent
    • Elementary: HILLSIDE
    • Middle: VALLEY FORGE
    • High: CONESTOGA
    • District: Tredyffrin-Easttown

    Source: The MLS. This data may not be complete. We recommend contacting the local school district to confirm school assignments for this home.

    Get a cash offer in 3 minutes
    Find out how much your home could sell for in as little as 3 minutes with a no-obligation cash offer.
    Estimated market value
    $888,300
    Get a cash offer in 3 minutes
    Find out how much your home could sell for in as little as 3 minutes with a no-obligation cash offer.
    Estimated market value
    $888,300