Located in the Beaver Lake area, this home offers the perfect blend of peaceful rural living and community convenience. Nestled in a quiet neighborhood, it provides a welcome escape from city noise, traffic, and crowded streets while still being close to the Purvis community and nearby amenities.
Situated on a cul-de-sac, the home benefits from minimal traffic--ideal for families and safer outdoor play. The backyard backs up to mature trees, offering extra privacy, and the fully fenced yard makes it perfect for pets and kids. A storage shed is included for tools, lawn equipment, and extra storage needs.
Recent updates include a new roof and attic HVAC unit installed on September 22, 2023, along with a new water heater installed April 5, 2024, giving peace of mind to future owners.
Inside, the open-concept living and dining area creates a seamless flow, perfect for everyday living and entertaining. Neutral wall colors and flooring throughout make the home truly move-in ready. The spacious primary bathroom features a huge soaking tub--an ideal retreat for relaxing at the end of the day.
Outdoor entertaining is a standout feature with a large deck complete with built-in seating and a fireplace--perfect for gatherings, cookouts, or quiet evenings enjoying nature.
This property combines privacy, functionality, and comfort in a serene setting while still offering a sense of neighborhood and community.
For sale
Price cut: $1K (7/17)
$278,900
7 Sydney Marie Dr, Purvis, MS 39475
3beds
--sqft
:
Get pre-qualified$1,822/mo
Single Family Residence, Residential
Built in 2008
-- sqft lot
$274,700 Zestimate®
$--/sqft
$-- HOA
What's special
Situated on a cul-de-sacMinimal trafficSpacious primary bathroomHuge soaking tubFully fenced yard
- 16 days |
- 302 |
- 13 |
Zillow last checked:
Listing updated:
Listed by:
Amlan Mitra 601-467-9515,
RE/MAX Real Estate Partners 601-296-2001
Source: HSMLS,MLS#: 147825
Facts & features
Interior
Bedrooms & bathrooms
- Bedrooms: 3
- Bathrooms: 2
- Full bathrooms: 2
Cooling
- Central Air
Features
- Kitchen Island, Ceiling Fan(s)
- Flooring: Plank, Ceramic Tile
- Has fireplace: No
Property
Parking
- Parking features: None, Driveway
- Has uncovered spaces: Yes
Features
- Levels: One
- Stories: 1
- Patio & porch: Front Porch, Patio
- Exterior features: None
- Has spa: Yes
- Spa features: Bath
- Fencing: Back Yard
Lot
- Dimensions: 157 x 190 x 161 x 191
- Features: Subdivision
Details
- Parcel number: 10640700166
Construction
Type & style
- Home type: SingleFamily
- Property subtype: Single Family Residence, Residential
Materials
- Brick Veneer, Aluminum/Vinyl Sdng
- Foundation: Slab
- Roof: Architectural
Condition
- Year built: 2008
Utilities & green energy
- Sewer: Septic Tank
- Water: Community Water
Community & HOA
Community
- Subdivision: Black Creek Valley
Location
- Region: Purvis
Financial & listing details
- Tax assessed value: $144,820
- Annual tax amount: $1,642
- Date on market: 7/9/2026
Estimated market value
$274,700
$261,000 - $288,000
$1,850/mo
Price history
| Date | Event | Price |
|---|---|---|
| 7/17/2026 | Price change | $278,900-0.4% |
Source:  HSMLS #147825 Report a problem HSMLS #147825 Report a problem | ||
| 7/9/2026 | Listed for sale | $279,900-3.4% |
Source: HSMLS #147825 Report a problem | ||
| 7/8/2026 | Listing removed | $289,900 |
Source: HSMLS #145050 Report a problem | ||
| 12/2/2025 | Listed for sale | $289,900+72.6% |
Source: HSMLS #145050 Report a problem | ||
| 4/30/2016 | Listing removed | $168,000 |
Source: CENTURY 21 Alliance #102166 Report a problem | ||
| 12/15/2015 | Price change | $168,000-3.9% |
Source: Alliance #102166 Report a problem | ||
| 9/24/2015 | Listed for sale | $174,900+2.9% |
Source: Century 21 Alliance #102166 Report a problem | ||
| 8/8/2013 | Sold | -- |
Source: HSMLS #91851 Report a problem | ||
| 5/7/2013 | Price change | $169,900-2.6% |
Source: RE/MAX Real Estate Partners #91851 Report a problem | ||
| 1/29/2013 | Price change | $174,500-2.5% |
Source: RE/MAX Real Estate Partners #91851 Report a problem | ||
| 9/7/2012 | Listed for sale | $179,000 |
Source: REMAX Real Estate Partners #90412 Report a problem | ||
Public tax history
| Year | Property taxes | Tax assessment |
|---|---|---|
| 2024 | $1,505 +3.4% | $14,482 |
| 2023 | $1,456 -44.7% | $14,482 -33.3% |
| 2022 | $2,635 +80.9% | $21,723 +50% |
| 2021 | $1,456 +3.6% | $14,482 +3% |
| 2020 | $1,405 0% | $14,059 |
| 2019 | $1,406 -0.2% | $14,059 |
| 2018 | $1,408 | $14,059 |
| 2017 | -- | $14,059 +3.7% |
| 2016 | -- | $13,562 -90% |
| 2015 | -- | $135,624 +900% |
| 2014 | -- | $13,562 |
| 2013 | -- | $13,562 +5.8% |
| 2012 | -- | $12,815 |
| 2011 | -- | $12,815 -8% |
| 2010 | -- | $13,929 |
Find assessor info on the county website
Monthly payment
Est. payment
Payment breakdown
Explore the cost of this home by adjusting the details. Changes won't be saved.Climate risks
Neighborhood: 39475
Nearby schools
GreatSchools rating
- 8/10Dixie Attendance CenterGrades: PK-8Distance: 5.8 mi
- 8/10North Forrest High SchoolGrades: 7-12Distance: 18.8 mi
- $280,000-- bd1 ba1.8k sqft3 Sydney Marie Dr, Purvis, MS 39475Off Market
- $384,700-- bd1 ba2k sqft11 Sydney Marie Dr, Purvis, MS 39475Off Market
- $317,2004 bd2 ba2k sqft6 Sydney Marie Dr, Purvis, MS 39475Off Market

- $324,800-- bd1 ba2k sqft10 Sydney Marie Dr, Purvis, MS 39475Off Market
- $324,700-- bd1 ba2.1k sqft2 Sydney Marie Dr, Purvis, MS 39475Off Market
- $321,7003 bd2 ba1.9k sqft7 Rock Pointe Dr, Purvis, MS 39475Off Market
- $1,0505.87 Acres7 Rock Pointe Dr, Purvis, MS 39475Off Market
- $333,0003 bd-- ba2.1k sqft3 Carley Joan Dr, Purvis, MS 39475Off Market
A local agent can set up tours, give advice and negotiate with sellers.
A local lender can help you make sure your offer is ready when you are.
Similar homes
- $270,0003 bd2 ba1.6k sqft16 John David Dr, Purvis, MS 39475For Sale
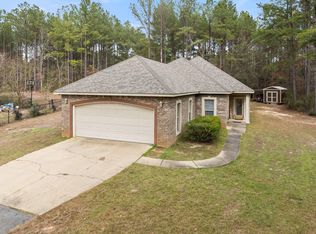
 MLS ID #145593, Shannon Norris, Holliday Real Estate. HSMLS
 - $349,9004 bd3 ba2.3k sqft40 Eagle Loop, Purvis, MS 39475For Sale
 MLS ID #147507, Kristen Dickinson, RE/MAX Real Estate Partners. HSMLS
 - $299,9004 bd2 ba-- sqft33 Sky View Dr, Purvis, MS 39475For Sale
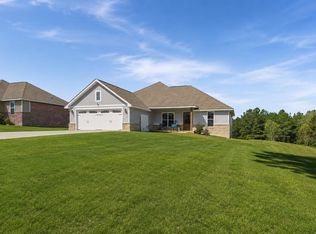 MLS ID #147994, SHANNON YAWN, RE/MAX Real Estate Partners. HSMLS
 - $269,9003 bd2 ba-- sqft75 Planted Pine Dr, Purvis, MS 39475For Sale
 MLS ID #147233, Tiffany Fairley, EXIT Realty Integrity First. HSMLS
 - $275,0003 bd2 ba1.6k sqft4 Yawn Cir, Purvis, MS 39475For SaleMLS ID #147564, Shammah Beach, Selling Southern. HSMLS
- $279,9004 bd2 ba2.2k sqft7 Hunter Dr, Hattiesburg, MS 39402For SaleMLS ID #148024, Sandra Elliott, Luxury Southern Realty. HSMLS
- $399,5003 bd3 ba2.7k sqft708 Talowah Rd, Purvis, MS 39475For SaleMLS ID #147972, Adam Nicolosi, Lamar Property & Realty. HSMLS
- $284,9003 bd2 ba1.6k sqft82 Sunline Dr, Petal, MS 39465For SaleMLS ID #147776, Anthony Fielder, Crye-Leike Pine Belt. HSMLS
- $299,0003 bd2 ba1.8k sqft79 Brooks Rd, Hattiesburg, MS 39401For SaleMLS ID #4154061, Jessica F Lee, Coastal Realty Group. MLS United
- $285,0003 bd2 ba1.6k sqft66 Saint Andrews, Hattiesburg, MS 39401For SaleMLS ID #147030, Sherri Reid, Cadence Realty Group. HSMLS
- $269,0003 bd2 ba1.7k sqft613 Southeast Cir, Hattiesburg, MS 39402For Sale By Owner
- $265,9003 bd2 ba1.6k sqft100 High Meadows Cir, Petal, MS 39465For SaleMLS ID #147990, Marianne Papapostolou, Century 21 Alliance. HSMLS
- $284,9003 bd2 ba1.6k sqft149 Sunline Dr, Petal, MS 39465For SaleMLS ID #147976, Joe Brumfield, Vines Realty & Land. HSMLS
- $264,9504 bd3 ba2.6k sqft101 Pinewood Dr, Hattiesburg, MS 39402For SaleMLS ID #4151332, Charles M Dawe, Keller Williams. MLS United
- $284,9004 bd2 ba2.2k sqft314 S 32nd Ave, Hattiesburg, MS 39401For SaleMLS ID #146842, Philip D. Rogers, Nimble Real Estate. HSMLS
- $169,0003 bd2 ba1.4k sqft303 Bay St, Purvis, MS 39475For SaleMLS ID #147585, Adam Nicolosi, Lamar Property & Realty. HSMLS
- $350,0003 bd2 ba-- sqft641 Lookout Tower Rd, Purvis, MS 39475For SaleMLS ID #147729, Kimberly Luckie, Selling Southern. HSMLS
- $269,9003 bd2 ba-- sqft301 S 35th Ave, Hattiesburg, MS 39402For SaleMLS ID #147618, Debra K. Pace, Selling Southern. HSMLS
- $259,9003 bd3 ba2.3k sqft33 Joe Traylor Rd, Hattiesburg, MS 39402For SaleMLS ID #146215, Christy B Purvis, RE/MAX Town & Country. HSMLS
- $247,5003 bd2 ba-- sqft51 Cosmos, Hattiesburg, MS 39402For SaleMLS ID #147743, Steve Pahlman, Dunbar Real Estate Inc.. HSMLS
