Skip main navigation
Off market
  • Tax assessed value
    $492,800

    7 Sylvan Ln SE, Cedar Rapids, IA 52403

    5beds
    5,129sqft
    SingleFamily
    Built in 1976
    2.1 Acres Lot
    $-- Zestimate®
    $96/sqft
    $3,335 Estimated rent

    Home value

    Not available

    Estimated sales range

    Not available

    $3,335/mo

    Zestimate® history
    Loading
    Loading...

    Owner options

    List your home for rent

    $3,335/mo

    Rent Zestimate®

    Find your next renter with Zillow Rental Manager. Plus, with online applications, you can quickly screen prospective tenants – for free.

    Learn more

    $3,335/mo

    Rent Zestimate®

    Refinance and save

    $3,303/mo

    Est. payment

    Refinancing to a lower rate could help reduce your monthly payments and save thousands over the life of the loan.

    See today's rates

    $3,303/mo

    Est. payment

    Explore your selling options

    Work with a Zillow partner agent

    Leverage their expertise and Zillow's premium Showcase listings to get your home seen by more buyers.

    Get started

    List with your own agent

    Get your home in front of millions of buyers by listing it on Zillow.

    Learn how to do it

    Sell it yourself

    Take full control of how buyers see your home on Zillow by listing For Sale by Owner (FSBO).

    List your home

    What's special

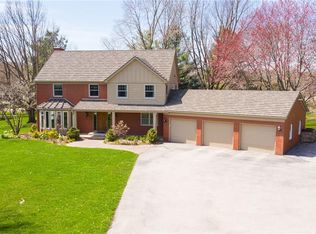
    Exclusive in-town acreage with magnificent views overlooking Indian Valley is truly a hidden gem. This 2 acre estate has had only 2 owners in its 40 years history. The home is situated on top of Sylvan Lane and Indian Hill Road with a through driveway and 9 stalls of garage space, including an oil pit. This country estate has the benefit of county taxes, a private property, and the convenience of the SE side, minutes from downtown and the interstate. This house has one of the most spectacular great rooms in all of Cedar Rapids with 20 foot vaulted ceilings and a floor-to-ceiling limestone fireplace. The home is 5 bed, 2 full bath and 2 half, and over 5100 sqft. It has a chef's kitchen with double wall ovens and built-in range with ample granite countertop space. Updates include: new roof, generator, guest bath, additional bedroom in basement, closet storage in laundry room, crown moulding and new carpet

    This property is off market, which means it's not currently listed for sale or rent on Zillow. This may be different from what's available on other websites or public sources.

    Facts & features

    Interior

    Bedrooms & bathrooms
    • Bedrooms: 5
    • Bathrooms: 4
    • Full bathrooms: 3
    • 1/2 bathrooms: 1
    Heating
    • Forced air
    Features
    • Flooring: Other
    • Basement: Finished
    • Has fireplace: Yes
    • Fireplace features: Master Bedroom, Built In, Family Room
    Interior area
    • Total interior livable area: 5,129 sqft

    Property

    Parking
    • Total spaces: 6
    • Parking features: Garage - Attached
    Features
    • Exterior features: Wood
    Lot
    • Size: 2.10 Acres
    Details
    • Parcel number: 141330101500000

    Construction

    Type & style
    • Home type: SingleFamily
    Materials
    • Frame
    • Foundation: Concrete
    • Roof: Other
    Condition
    • Year built: 1976

    Community & neighborhood

    Location
    • Region: Cedar Rapids

    Other

    Other facts
    • Additional Room: 1st Floor Family, Living Room, 3 Seasons, Den/Study, Great Room, Rec Room
    • Dining Features: Kitchen/Dining Combo, Eat-In Kitchen, Formal Dining
    • Appliances Included: Water Softener - Own, Dishwasher, Disposal, Garage Door Opener, Range, Refrigerator, Water Heater ? Gas
    • Fireplace Features: Master Bedroom, Built In, Family Room
    • Garage Parking: Guest Parking, 4 or more Cars, Attached, Detached, Heated Garage
    • Basement: Full, Pour
    • Heating Cooling: Central Air, Gas Heat, Zoned Heating/Cooling
    • Master Bedroom Level: Level 1
    • Miscellaneous: Cable Ready, Irrigation System, Patio, Security System, Sound System, Vaulted Ceiling, Storage Shed, Jetted Tub, Screen Porch
    • Construction Methods: Frame
    • Exterior: Partial Stone, Wood
    • Style: Ranch
    • Site Description: In-town Acrg

    Price history

    DateEventPrice
    11/30/2017Sold$475,000-10.2%$93/sqft
    Source: CRAAR, CDRMLS #1707254 Report a problem
    9/12/2017Price change$529,000-3.6%$103/sqft
    Source: INTREPID REAL ESTATE #1707254 Report a problem
    7/24/2017Price change$549,000-15.4%$107/sqft
    Source: INTREPID REAL ESTATE #1707254 Report a problem
    7/10/2017Listed for sale$649,000$127/sqft
    Source: INTREPID REAL ESTATE #1706874 Report a problem

    Public tax history

    YearProperty taxesTax assessment
    2017$7,354 0%$492,800
    2016$7,356 +2.6%$492,800
    2015$7,172 -0.8%$492,800
    2014$7,232 +4.2%$492,800
    2013$6,940 +1.1%$492,800 -2.9%
    2012$6,866 $507,558
    2011-- $507,558
    2010$6,292 $507,558 +0.5%
    2008-- $505,147
    2007-- $505,147 +5%
    2005-- $481,092 +5%
    2004-- $458,182
    2003-- $458,182 +5%
    2002-- $436,364
    2001-- $436,364 +7%
    2000-- $407,817

    Find assessor info on the county website

    Neighborhood: 52403

    Nearby schools

    GreatSchools rating
    Schools provided by the listing agent
    • Elementary: Arthur
    • Middle: Franklin
    • High: Washington

    Source: The MLS. This data may not be complete. We recommend contacting the local school district to confirm school assignments for this home.

    Get pre-qualified for a loan
    At Zillow Home Loans, we can pre-qualify you in as little as 5 minutes with no impact to your credit score.

    An equal housing lender. NMLS #10287.