Skip main navigation
Under contract
  • $729,000

    7 Syme Ave, West Orange Twp., NJ 07052

    3beds
    --sqft
    : 
    Loading
    Get pre-qualified
    Single Family Residence
    Built in 1964
    0.34 Acres Lot
    $-- Zestimate®
    $--/sqft
    $-- HOA

    What's special

    Well-maintained kitchen and bathsVaulted ceilingLarge cedar-lined closetHardwood floorsGrass-covered backyardCozy stone fireplacePristine eat-in kitchen
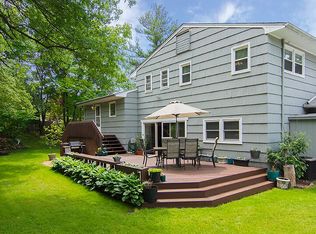
    STYLISH 3-BED/2.1 BATH SPLIT-LEVEL HOME IN QUIET NEIGHBORHOOD HAS GREAT WELCOMING FEEL WITH FLOWING ROOMS & WELL-MAINTAINED KITCHEN & BATHS. Formal Living Room sits off tiled Foyer (w/ Powder Room & Coat Closet) & features hardwood floors, a wall of windows framing wide southern vistas & vaulted ceiling that stretches up to meet the raised Dining Room carrying natural light all the way through. Pristine eat-in Kitchen offers cherry wood cabinets, granite countertops, tumbled stone tile backsplash & stainless steel appliances including gas range, with room for a table by exterior door to grass-covered backyard. Expansive Family Room on entry level is surely the heart of this home, featuring cozy stone fireplace, wall of bookshelves, ceiling spotlights for your art collection & access to oversized Attached 2-car Garage as well as large paver stone patio out back. Bedroom wing is an easy half-staircase up from Dining Room & has 3 generously sized rooms with hardwood floors under carpet in two. Primary Suite has 2 closets & attached fully tiled bath with walk-in shower. Full Hall Bath is clean & updated with tub/shower combo & a convenient laundry chute under the vanity. Basement Level features finished Rec Room, Laundry, large cedar-lined closet & lots of extra storage space. Recreation-lover's paradise close to three golf courses, Turtle Back Zoo & McLoone's Boathouse, parks, sports fields & South Mountain Reservation! Minutes from NYC train & highways for easy commuting.
    45 days
    |
    143
    |
    2
    |

    Likely to sell faster than

    Zillow last checked:

    Listing updated:

    Listed by:

    Scott Shuman 973-936-9129,

    Keller Williams Realty

    Source: GSMLS,MLS#: 4031917MLS Logo

      Facts & features

      Interior

      Bedrooms & bathrooms
      • Bedrooms: 3
      • Bathrooms: 3
      • Full bathrooms: 2
      • 1/2 bathrooms: 1
      Bedroom 1
      • Level: Second
      • Area: 208
      • Dimensions: 16 x 13
      Bedroom 2
      • Level: Second
      • Area: 192
      • Dimensions: 12 x 16
      Bedroom 3
      • Level: Second
      • Area: 182
      • Dimensions: 14 x 13
      Dining room
      • Level: First
      • Area: 252
      • Dimensions: 21 x 12
      Family room
      • Level: Ground
      • Area: 520
      • Dimensions: 26 x 20
      Kitchen
      • Features: Eat-in Kitchen, Separate Dining Area
      • Level: First
      • Area: 117
      • Dimensions: 13 x 9
      Living room
      • Level: Ground
      • Area: 247
      • Dimensions: 19 x 13
      Basement
      • Features: Rec Room, Storage Room, Utility Room
      Heating
      • Baseboard - Hotwater, Zoned, Natural Gas
      Cooling
      • Central Air, Zoned
      Appliances
      • Included: Dishwasher, Dryer, Microwave, Range/Oven-Gas, Refrigerator, Washer
      Features
      • Rec Room, Storage Room, Foyer
      • Basement: Yes,Partially Finished
      • Number of fireplaces: 1
      • Fireplace features: Family Room

      Property

      Parking
      • Total spaces: 2
      • Parking features: Additional Parking, Attached Garage
      • Attached garage spaces: 2
      Features
      • Levels: Multi/Split,Split Level
      • Patio & porch: Patio
      Lot
      • Size: 0.34 Acres
      • Dimensions: 107 x 140
      Details
      • Parcel number: 1622001580018000130000

      Construction

      Type & style
      • Home type: SingleFamily
      • Property subtype: Single Family Residence
      Materials
      • Wood Siding
      • Roof: Asphalt Shingle
      Condition
      • Year built: 1964

      Utilities & green energy

      • Gas: Gas-Natural
      • Sewer: Public Sewer
      • Water: Public
      • Utilities for property: Electricity Connected, Natural Gas Connected

      Community & HOA

      Community
      • Security: Carbon Monoxide Detector(s), Smoke Detector(s)
      • Subdivision: St Cloud
      Location
      • Region: West Orange

      Financial & listing details

      • Tax assessed value: $663,500
      • Annual tax amount: $17,430
      • Date on market: 6/3/2026
      • Exclusions: See Addendum attached to Sellers Disclosure (last page of SD file)
      • Ownership type: Fee Simple
      • Electric utility on property: Yes

        Estimated market value

        Not available

        Estimated sales range

        Not available

        $5,608/mo

        Price history

        DateEventPrice
        6/16/2026Pending sale$729,000
        Source: GSMLS #4031917 Report a problem
        6/3/2026Listed for sale$729,000
        Source: GSMLS #4031917 Report a problem

        Public tax history

        YearProperty taxesTax assessment
        2025$17,430 +6.8%$663,500 +90.4%
        2024$16,324 -1.7%$348,500
        2023$16,605 $348,500
        2022$16,605 $348,500
        2021$16,605 +14.5%$348,500
        2020$14,501 +10.9%$348,500
        2019$13,072 $348,500
        2018$13,072 -3.6%$348,500
        2017$13,557 +1.9%$348,500
        2016$13,302 +2%$348,500
        2015$13,041 +2.6%$348,500
        2014$12,713 +2.9%$348,500
        2013$12,351 +1.8%$348,500
        2012$12,131 -26.9%$348,500
        2011$16,605 +3.5%$348,500 +172.5%
        2010$16,048 +3.5%$127,900
        2009$15,509 +6.5%$127,900
        2008$14,568 +7.5%$127,900
        2007$13,557 $127,900
        2006-- $127,900
        2005-- $127,900
        2004$11,959 $127,900
        2003-- $127,900
        2002-- $127,900
        2001-- $127,900
        Find assessor info on the county website

        Monthly payment

        Est. payment

        Payment breakdown

        Explore the cost of this home by adjusting the details. Changes won't be saved.
        All calculations are estimates and provided by Zillow, Inc. for informational purposes only. Actual amounts may vary.
        HOA fees may include property taxes on listings classified as Co-Ops. Contact the listing agent and/or owner for fee details.
        Mortgage interest rates are dependent on a number of factors, including credit score, down payment, and repayment length. Interest rate data provided by Zillow Group Marketplace, Inc. as of 1/1/1970 from various mortgage lenders with which we have lead or other similar arrangements; the Estimated Payment is an average of those rates.
        See how much you could borrow to make a competitive offer.

        Climate risks

        Neighborhood: Saint Cloud

        Getting around

        24 / 100
        Car-Dependent
        6 / 100
        Somewhat Bikeable

        Nearby schools

        GreatSchools rating
        Schools provided by the listing agent
        • Elementary: St Cloud
        • Middle: Roosevelt
        • High: W Orange

        Source: GSMLS. This data may not be complete. We recommend contacting the local school district to confirm school assignments for this home.

        A local agent can set up tours, give advice and negotiate with sellers.

        A local lender can help you make sure your offer is ready when you are.

        Browse local experts

        Similar homes