Skip main navigation
Sold for $721,000
  • $721,000

    7 Tall Pines Drive, Oxford, CT 06478

    4beds
    3,094sqft
    Single Family Residence
    Built in 2004
    1.52 Acres Lot
    $822,400 Zestimate®
    $233/sqft
    $4,584 Estimated rent

    Home value

    $822,400

    $781,000 - $864,000

    $4,584/mo

    Zestimate® history
    Loading
    Loading...

    Owner options

    List your home for rent

    $4,584/mo

    Rent Zestimate®

    Find your next renter with Zillow Rental Manager. Plus, with online applications, you can quickly screen prospective tenants – for free.

    Learn more

    $4,584/mo

    Rent Zestimate®

    Refinance and save

    $5,185/mo

    Est. payment

    Refinancing to a lower rate could help reduce your monthly payments and save thousands over the life of the loan.

    See today's rates

    $5,185/mo

    Est. payment

    Explore your selling options

    Work with a Zillow partner agent

    Leverage their expertise and Zillow's premium Showcase listings to get your home seen by more buyers.

    Get started

    List with your own agent

    Get your home in front of millions of buyers by listing it on Zillow.

    Learn how to do it

    Sell it yourself

    Take full control of how buyers see your home on Zillow by listing For Sale by Owner (FSBO).

    List your home

    What's special

    Exquisite primary suiteCustom built colonialHome officeFresh airPaved drivewayGranite islandIncredible curb appeal
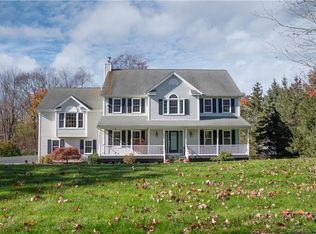
    First time on market!! Original owner! Uncover this distinguished neighborhood and find your perfectly situated custom built colonial with incredible curb appeal. Desirable flow throughout for today's living and entertainment. Enter through the foyer leading to home office/library. The formal living room opens to the dining room with tons of natural light. Classic kitchen provides granite island, breakfast area, SS appliances with gas cooking + easy access to the sweet sunroom ideal for gazing at incredible sunsets. Great room appointed w/custom California Closet built-ins to neatly store all your entertainment components, vaulted ceilings & French doors out to deck area. The upper level offers an exquisite primary suite with finished walk-in closet, multi-jet sizeable shower, soaking tub, dual sinks, & toilet with luxurious bidet attachment. 3 generous sized bedrooms w/finished closets and gleaming hardwood floors + hall full bath. Countless options wait for the full basement with walk-out perfect space for theater, game room and possible in-law. Meticulously maintained grounds with lush grass and gorgeous plantings & trees. The deck is so cleverly built; outdoor kitchen, built-in gas grill, & plenty of room for your enjoyment. Generator. Two car garage w/paved driveway + stone area for overflow of cars. Only mins. to Quarry Walk featuring grocery store, restaurants, coffee/tea, and great markets. Such a beautiful place to call HOME! Highest & Best due by Sunday 7/9/23 @ 8PM

    Zillow last checked:

    Listing updated:

    Listed by:

    Jackie Seawright 203-243-6697,

    William Pitt Sotheby's Int'l 203-227-1246

    Bought with:

    Matt Nuzie, RES.0785614

    RE/MAX Right Choice

    Source: Smart MLS,MLS#: 170580795MLS Logo

    Facts & features

    Interior

    Bedrooms & bathrooms
    • Bedrooms: 4
    • Bathrooms: 3
    • Full bathrooms: 2
    • 1/2 bathrooms: 1
    Primary bedroom
    • Features: High Ceilings, Ceiling Fan(s), Full Bath, Walk-In Closet(s), Hardwood Floor
    • Level: Upper
    • Area: 266 Square Feet
    • Dimensions: 19 x 14
    Bedroom
    • Features: Hardwood Floor
    • Level: Upper
    • Area: 182 Square Feet
    • Dimensions: 14 x 13
    Bedroom
    • Features: Hardwood Floor
    • Level: Upper
    • Area: 182 Square Feet
    • Dimensions: 14 x 13
    Bedroom
    • Features: Hardwood Floor
    • Level: Upper
    • Area: 169 Square Feet
    • Dimensions: 13 x 13
    Primary bathroom
    • Features: Granite Counters, Stall Shower
    • Level: Upper
    • Area: 130 Square Feet
    • Dimensions: 13 x 10
    Dining room
    • Features: Bay/Bow Window, Hardwood Floor
    • Level: Main
    Great room
    • Features: Vaulted Ceiling(s), Built-in Features, Ceiling Fan(s), Entertainment Center, Gas Log Fireplace, Hardwood Floor
    • Level: Main
    • Area: 396 Square Feet
    • Dimensions: 22 x 18
    Kitchen
    • Features: Breakfast Nook, Granite Counters, Kitchen Island, Sliders
    • Level: Main
    • Area: 464 Square Feet
    • Dimensions: 29 x 16
    Living room
    • Features: Hardwood Floor
    • Level: Main
    • Area: 406 Square Feet
    • Dimensions: 14 x 29
    Study
    • Features: Hardwood Floor
    • Level: Main
    • Area: 168 Square Feet
    • Dimensions: 14 x 12
    Sun room
    • Level: Main
    • Area: 221 Square Feet
    • Dimensions: 17 x 13
    Heating
    • Forced Air, Oil
    Cooling
    • Ceiling Fan(s), Central Air, Zoned
    Appliances
    • Included: Gas Range, Microwave, Refrigerator, Dishwasher, Washer, Dryer, Tankless Water Heater, Humidifier
    • Laundry: Main Level
    Features
    • Open Floorplan, Entrance Foyer, Smart Thermostat
    • Basement: Full,Heated,Cooled,Interior Entry,Walk-Out Access,Storage Space
    • Attic: Walk-up,Pull Down Stairs,Storage
    • Number of fireplaces: 1
    Interior area
    • Total structure area: 3,094
    • Total interior livable area: 3,094 sqft
    • Finished area above ground: 3,094

    Property

    Parking
    • Total spaces: 2
    • Parking features: Attached, Garage Door Opener, Private, Paved, Gravel
    • Attached garage spaces: 2
    • Has uncovered spaces: Yes
    Features
    • Patio & porch: Deck
    • Exterior features: Garden, Outdoor Grill, Rain Gutters, Lighting
    • Fencing: Electric
    • Has view: Yes
    • View description: City
    Lot
    • Size: 1.52 Acres
    • Features: Secluded, Wooded, Landscaped
    Details
    • Parcel number: 2460595
    • Zoning: RESA
    • Other equipment: Generator, Humidistat

    Construction

    Type & style
    • Home type: SingleFamily
    • Architectural style: Colonial
    • Property subtype: Single Family Residence
    Materials
    • Vinyl Siding
    • Foundation: Block
    • Roof: Fiberglass
    Condition
    • New construction: No
    • Year built: 2004

    Utilities & green energy

    • Sewer: Septic Tank
    • Water: Well
    • Utilities for property: Cable Available
    Green energy
    • Energy efficient items: Thermostat

    Community & HOA

    Community
    • Features: Golf, Park, Shopping/Mall, Stables/Riding
    • Security: Security System
    HOA
    • Has HOA: No
    Location
    • Region: Oxford

    Financial & listing details

    • Price per square foot: $233/sqft
    • Tax assessed value: $326,400
    • Annual tax amount: $8,000
    • Date on market: 8/9/2023

    Price history

    DateEventPrice
    8/7/2023Sold$721,000+10.9%$233/sqft
    Source: Smart MLS #170580795 Report a problem
    7/7/2023Listed for sale$650,000+35.3%$210/sqft
    Source: Smart MLS #170580795 Report a problem
    2/23/2004Sold$480,450$155/sqft
    Source: Public Record Report a problem

    Public tax history

    YearProperty taxesTax assessment
    2025$9,407 +11.7%$470,120 +44%
    2024$8,424 +5.3%$326,400
    2023$8,000 +0.6%$326,400
    2022$7,951 +7.2%$326,400 +1.2%
    2021$7,420 +0%$322,600 +0.3%
    2020$7,420 -3.2%$321,700
    2019$7,669 +3.4%$321,700
    2018$7,415 +3.8%$321,700
    2017$7,145 -8.3%$321,700
    2016$7,788 -10.9%$321,700 -8.2%
    2015$8,743 +20.4%$350,300 -6.6%
    2006$7,262 +7.5%$374,930 +53.6%
    2005$6,757 $244,020
    Find assessor info on the county website

    Neighborhood: 06478

    Nearby schools

    GreatSchools rating
    Schools provided by the listing agent
    • Elementary: Quaker Farms
    • Middle: Great Oak,Oxford Center
    • High: Oxford

    Source: Smart MLS. This data may not be complete. We recommend contacting the local school district to confirm school assignments for this home.

    Get pre-qualified for a loan
    At Zillow Home Loans, we can pre-qualify you in as little as 5 minutes with no impact to your credit score.

    An equal housing lender. NMLS #10287.

    Sell for more on Zillow
    Get a Zillow Showcase℠ listing at no additional cost and you could sell for .
    $822,400
    2% more
    +$16,448
    With Zillow Showcase(estimated)
    $838,848