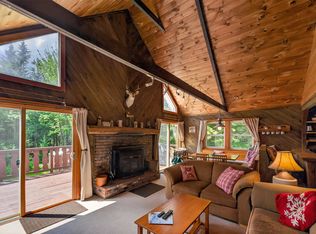
Beautifully maintained and updated expanded chalet in the Dover Hills, just a short drive from the Mount Snow ski resort. The current owners have taken care to keep the original charm of this home while adding rustic features and recent beautiful updates to allow for turn key enjoyment. Off the side of a private cul-de-sac, this home sits on a level double lot with ample parking and pull through drive, detached three car, three story radiant heated garage with extra storage space, stone walkway leading to the beautiful stone patio and fire pit, perennial gardens, and a lovely lawn space without having too much to maintain. Inside you are treated to a gorgeous vaulted great room with rustic exposed woodwork, a gas stove and brick hearth, wood floors, a gorgeous updated kitchen, and extensive new windows for great natural light, large mudroom entry and laundry on the main floor. There is also a full bath and spacious bedroom. Upstairs are three more bedrooms and another full bath with private commode. The finished walkout lower level has a large family room, wood stove for great dry heat, another bedroom and full bath, as well as workshop utility room. There is a convenient storage shed for gear, covered wood storage, a large wraparound deck for entertaining, and tremendous closets for potential owner storage and rental potential.
Active under contract
Listed by: Berkley & Veller Greenwood/Dover • Adam R Palmiter
$649,000
7 Tapping Tree Lane, Dover, VT 05356
5beds
2,688sqft
Single Family Residence
Built in 1987
2.2 Acres Lot
$-- Zestimate®
$241/sqft
$-- HOA
What's special
Covered wood storagePrivate cul-de-sacWood floorsLovely lawn spaceTremendous closetsPerennial gardensGorgeous updated kitchen
- 92 days
- 68
- 0
Zillow last checked:
Listing updated:
Listed by:
Adam R Palmiter,
Berkley & Veller Greenwood/Dover Off:802-464-8900
Source: PrimeMLS,MLS#: 5097158
Facts & features
Interior
Bedrooms & bathrooms
- Bedrooms: 5
- Bathrooms: 3
- Full bathrooms: 3
Heating
- Propane, Forced Air, 2 Stoves
Cooling
- None
Appliances
- Included: Dishwasher, Dryer, Refrigerator, Washer, Gas Stove, Electric Water Heater
Features
- Cathedral Ceiling(s), Natural Light, Natural Woodwork, Vaulted Ceiling(s)
- Flooring: Carpet, Tile, Wood
- Basement: Finished,Full,Walk-Out Access
- Number of fireplaces: 2
- Fireplace features: Gas, Wood Burning, 2 Fireplaces
Interior area
- Total structure area: 4,506
- Total interior livable area: 2,688 sqft
- Finished area above ground: 1,702
- Finished area below ground: 986
Property
Parking
- Total spaces: 3
- Parking features: Gravel, Detached
- Garage spaces: 3
Features
- Levels: 3
- Stories: 3
- Exterior features: Deck, Shed
- Has view: Yes
- View description: Mountain(s)
Lot
- Size: 2.2 Acres
- Features: Level, Views, Near Snowmobile Trails
Details
- Parcel number: 18305812398
- Zoning description: Residential
Construction
Type & style
- Home type: SingleFamily
- Architectural style: Chalet
- Property subtype: Single Family Residence
Materials
- Wood Frame, Wood Exterior
- Foundation: Concrete
- Roof: Shingle
Condition
- New construction: No
- Year built: 1987
Utilities & green energy
- Electric: Circuit Breakers
- Sewer: Septic Tank
- Utilities for property: Cable Available
Community & HOA
Location
- Region: West Dover
Financial & listing details
- Price per square foot: $241/sqft
- Tax assessed value: $339,540
- Annual tax amount: $7,624
- Date on market: 6/28/2026
Estimated market value
Not available
Estimated sales range
Not available
Not available
Price history
| Date | Event | Price |
|---|---|---|
| 6/28/2026 | Listed for sale | $649,000+136%$241/sqft |
Source:  PrimeMLS #5097158 Report a problem PrimeMLS #5097158 Report a problem | ||
| 12/4/2002 | Sold | $275,000+57.2%$102/sqft |
Source: Public Record Report a problem | ||
| 6/10/1992 | Sold | $174,900+1490%$65/sqft |
Source: Public Record Report a problem | ||
| 9/18/1987 | Sold | $11,000$4/sqft |
Source: Public Record Report a problem | ||
Public tax history
| Year | Property taxes | Tax assessment |
|---|---|---|
| 2024 | -- | $339,540 |
| 2023 | -- | $339,540 |
| 2022 | -- | $339,540 |
| 2021 | -- | $339,540 |
| 2020 | -- | $339,540 |
| 2019 | -- | $339,540 |
| 2018 | -- | $339,540 |
| 2017 | -- | $339,540 |
| 2016 | -- | $339,540 +9901.2% |
| 2015 | -- | $3,395 |
| 2014 | -- | $3,395 |
| 2013 | -- | $3,395 |
| 2012 | -- | $3,395 |
| 2011 | -- | $3,395 |
| 2010 | -- | $3,395 +16.3% |
| 2009 | -- | $2,920 |
| 2008 | -- | $2,920 |
| 2007 | -- | $2,920 +13.7% |
| 2006 | -- | $2,569 +39.8% |
| 2003 | $2,704 | $1,838 |
Find assessor info on the county website
Monthly payment
Est. payment
Payment breakdown
Explore the cost of this home by adjusting the details. Changes won't be saved.Climate risks
Neighborhood: 05356
Similar homes
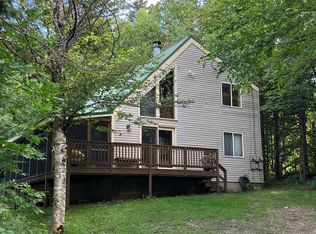
- $799,0005 bd3 ba3.3k sqft32 Old Town Road, Dover, VT 05356Active
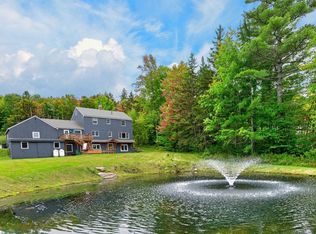 MLS ID #5075625, Adam R Palmiter. PrimeMLS
 - $549,0004 bd2 ba2.8k sqft59 Colonial Ridge Road, Dover, VT 05356Active
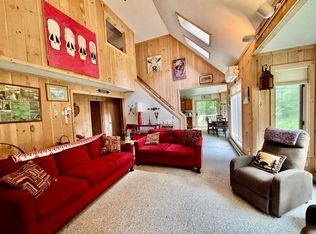 MLS ID #5104806, Donald Koelsch. PrimeMLS
 - $749,9004 bd3 ba2.6k sqft1 Lower Highlands Road, Dover, VT 05356Active
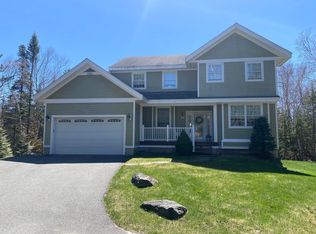 MLS ID #5111304, Jennifer Densmore. PrimeMLS
 - $599,0005 bd2 ba1.8k sqft48 Upper Highlands Loop, Dover, VT 05356Active
 MLS ID #5088556, Adam R Palmiter. PrimeMLS
