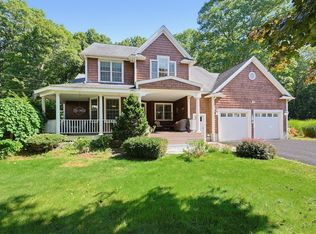
Situated on a private, wooded 1-acre lot in one of Southborough's most sought-after neighborhoods, this stately 4-bedroom Garrison Colonial showcases pristine curb appeal with approximately $250,000 in meticulous recent improvements. Major updates completed since 2025 include the septic tank and distribution box, driveway replacement, roof replacement, Hardie fiber cement siding, 31 windows and 3 exterior doors, gutters with gutter guards, a rebuilt composite deck, front paver walkway, exterior lighting, and more - see comprehensive list of improvements attached to MLS. Inside, a traditional floor plan unfolds with a large formal dining room perfect for hosting, a sprawling front-to-back living room, and a grand, sun-filled family room featuring vaulted beamed ceilings, a cozy fireplace, and picture windows on both ends for incredible natural light. A spacious eat-in kitchen with direct access to the back deck, plus the half bath with laundry area complete the first floor. Upstairs, a king-size primary suite offers a generous walk-in closet and ensuite bath, complemented by three additional well-proportioned bedrooms and a refreshed full hall bath. A two-car attached garage offers superb convenience, while the unfinished lower level with tall ceilings adds excellent storage and expansion potential. Ideally located with close proximity and access to top-ranked schools (Algonquin Regional High School was recently ranked #19 HS in Greater Boston by Boston Magazine) and easy access to the Commuter Rail, Rt. 9, 495, and the Mass Pike. This is MetroWest living at its finest... don't miss your chance to call 7 Tara Road home!
For sale
$889,000
7 Tara Rd, Southborough, MA 01772
4beds
2,064sqft
Single Family Residence
Built in 1972
1 Acres Lot
$869,400 Zestimate®
$431/sqft
$-- HOA
What's special
Cozy fireplaceHardie fiber cement sidingRebuilt composite deckGrand sun-filled family roomPristine curb appealDriveway replacementRefreshed full hall bath
- 3 days
- 625
- 55
Zillow last checked:
Listing updated:
Listed by:
Annie Pfaff 774-372-1211,
Gibson Sotheby's International Realty 978-443-8484
Source: MLS PIN,MLS#: 73578661
Facts & features
Interior
Bedrooms & bathrooms
- Bedrooms: 4
- Bathrooms: 3
- Full bathrooms: 2
- 1/2 bathrooms: 1
Primary bedroom
- Level: Second
Bedroom 2
- Level: Second
Bedroom 3
- Level: Second
Bedroom 4
- Level: Second
Primary bathroom
- Features: Yes
Bathroom 1
- Features: Bathroom - Half
- Level: First
Bathroom 2
- Features: Bathroom - Full
- Level: Second
Bathroom 3
- Features: Bathroom - Full
- Level: Second
Dining room
- Level: First
Family room
- Level: First
Kitchen
- Level: First
Living room
- Level: First
Heating
- Baseboard, Oil
Cooling
- None
Appliances
- Included: Water Heater, Range, Refrigerator, Washer, Dryer
- Laundry: First Floor
Features
- Internet Available - Unknown
- Flooring: Tile, Laminate
- Doors: Insulated Doors
- Windows: Insulated Windows
- Basement: Full,Unfinished
- Number of fireplaces: 1
Interior area
- Total structure area: 2,064
- Total interior livable area: 2,064 sqft
- Finished area above ground: 2,064
Property
Parking
- Total spaces: 8
- Parking features: Attached, Garage Door Opener, Garage Faces Side, Off Street, Paved
- Attached garage spaces: 2
- Uncovered spaces: 6
Accessibility
- Accessibility features: No
Features
- Patio & porch: Deck - Composite
- Exterior features: Deck - Composite, Rain Gutters
Lot
- Size: 1 Acres
- Features: Wooded, Easements, Gentle Sloping
Details
- Parcel number: M:0033 B:0000 L:0043 U:00,1663364
- Zoning: RA
Construction
Type & style
- Home type: SingleFamily
- Architectural style: Colonial,Garrison
- Property subtype: Single Family Residence
Materials
- Foundation: Concrete Perimeter
- Roof: Shingle
Condition
- Year built: 1972
Utilities & green energy
- Electric: 200+ Amp Service
- Sewer: Private Sewer
- Water: Public
Community & HOA
Community
- Features: Public Transportation, Tennis Court(s), Park, Walk/Jog Trails, Golf, Medical Facility, Conservation Area, Highway Access, House of Worship, Private School, Public School, T-Station
HOA
- Has HOA: No
Location
- Region: Southborough
Financial & listing details
- Price per square foot: $431/sqft
- Tax assessed value: $806,500
- Annual tax amount: $11,581
- Date on market: 9/16/2026
- Exclusions: Staging Items Excluded. Additional Boxes Of Pergo Flooring + Window Blinds Are Included.
- Road surface type: Paved
Estimated market value
$869,400
$826,000 - $913,000
$4,620/mo
Price history
| Date | Event | Price |
|---|---|---|
| 9/17/2026 | Listed for sale | $889,000$431/sqft |
Source: MLS PIN #73578661 Report a problem | ||
Public tax history
| Year | Property taxes | Tax assessment |
|---|---|---|
| 2025 | $10,543 +5.4% | $763,400 +6.2% |
| 2024 | $10,000 +4.7% | $718,900 +11.1% |
| 2023 | $9,554 +14% | $647,300 +25.2% |
| 2022 | $8,379 | $516,900 |
| 2021 | $8,379 -2.4% | $516,900 +0.3% |
| 2020 | $8,587 -2.5% | $515,400 -2% |
| 2019 | $8,805 +6.5% | $526,000 +2.7% |
| 2018 | $8,264 +3% | $512,000 +4.5% |
| 2017 | $8,023 +3.4% | $489,800 -0.2% |
| 2016 | $7,761 -0.4% | $490,600 +0.8% |
| 2015 | $7,795 +3.1% | $486,600 +4.1% |
| 2014 | $7,561 +2.5% | $467,300 +4.8% |
| 2013 | $7,375 -0.6% | $445,900 -3% |
| 2012 | $7,421 +5.6% | $459,800 +2% |
| 2011 | $7,025 +2.1% | $450,900 -7.8% |
| 2010 | $6,880 -3.8% | $489,300 -3.1% |
| 2009 | $7,151 +8.4% | $505,000 -4% |
| 2008 | $6,596 -2.9% | $526,000 -2.6% |
| 2007 | $6,792 +8.6% | $539,900 +6.7% |
| 2006 | $6,255 +6.3% | $506,100 +9.1% |
| 2005 | $5,882 +4.9% | $463,900 +5.9% |
| 2004 | $5,609 +13.9% | $438,200 +9% |
| 2003 | $4,923 +14.6% | $402,200 +25.3% |
| 2001 | $4,296 +14.7% | $321,100 +22.6% |
| 2000 | $3,747 +9.3% | $262,000 +3.9% |
| 1996 | $3,429 | $252,100 |
Find assessor info on the county website
Monthly payment
Est. payment
Payment breakdown
Explore the cost of this home by adjusting the details. Changes won't be saved.Climate risks
Neighborhood: 01772
Nearby schools
Schools provided by the listing agent
- Elementary: Finn/Woodward/Neary
- Middle: Trottier
- High: Arhs
Source: MLS PIN. This data may not be complete. We recommend contacting the local school district to confirm school assignments for this home.
Similar homes
- $879,9004 bd4 ba2.7k sqft30 Rogers Ave, Marlborough, MA 01752For Sale
 MLS ID #73579183, Condon-Droney Team, Gilmore Murphy Realty LLC. MLS PIN
 - $999,9003 bd3 ba2k sqft147 Woodland Rd, Southborough, MA 01772For Sale
 MLS ID #73578833, Michelle Horan, Entryway Real Estate. MLS PIN
 - $950,0004 bd3 ba2.9k sqft942 Salem End Rd, Framingham, MA 01702For Sale
 MLS ID #73578698, Marsha Marks, Coldwell Banker Realty - Framingham. MLS PIN
 - $899,9994 bd3 ba2.7k sqft39 Cordaville Rd, Ashland, MA 01721For Sale
 MLS ID #73579367, Trish Marchetti, Berkshire Hathaway HomeServices Commonwealth Real Estate. MLS PIN
