Skip main navigation
Sold for $5,283,000
  • $5,283,000

    7 Telegraph Hill Road, Provincetown, MA 02657

    3beds
    3,732sqft
    Single Family Residence
    Built in 2005
    0.39 Acres Lot
    $5,596,100 Zestimate®
    $1,416/sqft
    $5,027 Estimated rent

    Home value

    $5,596,100

    $5.04M - $6.21M

    $5,027/mo

    Zestimate® history
    Loading
    Loading...

    Owner options

    List your home for rent

    $5,027/mo

    Rent Zestimate®

    Find your next renter with Zillow Rental Manager. Plus, with online applications, you can quickly screen prospective tenants – for free.

    Learn more

    $5,027/mo

    Rent Zestimate®

    Refinance and save

    $25,020/mo

    Est. payment

    Refinancing to a lower rate could help reduce your monthly payments and save thousands over the life of the loan.

    See today's rates

    $25,020/mo

    Est. payment

    Explore your selling options

    Work with a Zillow partner agent

    Leverage their expertise and Zillow's premium Showcase listings to get your home seen by more buyers.

    Get started

    List with your own agent

    Get your home in front of millions of buyers by listing it on Zillow.

    Learn how to do it

    Sell it yourself

    Take full control of how buyers see your home on Zillow by listing For Sale by Owner (FSBO).

    List your home

    What's special

    Striking fireplaceHome officeFamily roomExpansive deck with viewsOpens onto a deckOversized first-floor primary suiteRenovated marble bath
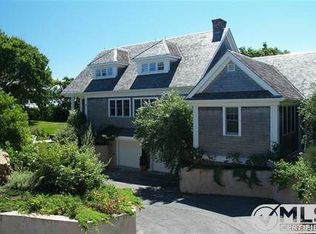
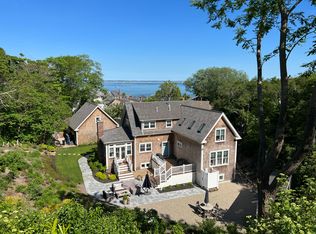
    Welcome to 7 Telegraph Hill, an extraordinary home in Provincetown's West End. This remarkable residence has been featured in *Home Remodeling Magazine* and *American Art Collector*. The open concept second-floor living space offers breathtaking ocean views, including Long Point and Wood End lighthouses, through a 10-ft glass wall that opens onto a deck spanning the width of the home. The living & dining spaces are anchored by a striking fireplace, while the custom kitchen features Christopher Peacock cabinetry, a Subzero refrigerator, and a 6-burner Wolf range. A spacious quartz island, bar/pantry with wine chiller, and powder room complete the space. The oversized first-floor primary suite boasts another expansive deck with views, a renovated marble bath with a soaking tub, and a walk-in closet. Two guest suites with en-suite baths enjoy their own private outdoor spaces. Amenities include family room, home office, 2-car garage, home automation, lush gardens and impeccable hardscaping.

    Zillow last checked:

    Listing updated:

    Listed by:

    Iskren ''Isi'' Georgiev 774-212-5532,

    Gibson Sotheby's International Realty

    Bought with:

    Buyer Unrepresented

    cci.UnrepBuyer

    Source: CCIMLS,MLS#: 22405028MLS Logo

    Facts & features

    Interior

    Bedrooms & bathrooms
    • Bedrooms: 3
    • Bathrooms: 4
    • Full bathrooms: 3
    • 1/2 bathrooms: 1
    Heating
    • Propane
    Cooling
    • Central Air
    Appliances
    • Included: Wine Cooler, Propane Gas, Tankless Water Heater
    Features
    • Pantry, Recessed Lighting, Sound System
    • Flooring: Wood, Tile
    • Basement: Finished,Full
    • Number of fireplaces: 1
    Interior area
    • Total structure area: 3,732
    • Total interior livable area: 3,732 sqft

    Property

    Parking
    • Total spaces: 10
    • Parking features: Garage Door Opener, Driveway, Off Street, Paved
    • Attached garage spaces: 2
    • Has uncovered spaces: Yes
    Features
    • Stories: 2
    • Patio & porch: Deck, Porch
    • Exterior features: Garden, Underground Sprinkler System
    • Waterfront features: Waterview
    Lot
    • Size: 0.39 Acres
    Details
    • Parcel number: 6120C
    • Special conditions: Standard

    Construction

    Type & style
    • Home type: SingleFamily
    • Property subtype: Single Family Residence
    Materials
    • Shingle Siding
    • Roof: Pitched,Shingle
    Condition
    • Year built: 2005

    Utilities & green energy

    • Water: Public

    Community & HOA

    HOA
    • Has HOA: Yes
    • Amenities included: Landscaping, Road Maintenance
    Location
    • Region: Provincetown

    Financial & listing details

    • Price per square foot: $1,416/sqft
    • Tax assessed value: $4,519,700
    • Annual tax amount: $25,219
    • Date on market: 10/10/2024
    • Cumulative days on market: 33 days

    Price history

    DateEventPrice
    1/31/2025Sold$5,283,000-3.9%$1,416/sqft
    Source: CCIMLS #22405028 Report a problem
    11/13/2024Pending sale$5,500,000$1,474/sqft
    Source: CCIMLS #22405028 Report a problem
    10/10/2024Listed for sale$5,500,000+129.2%$1,474/sqft
    Source: CCIMLS #22405028 Report a problem
    8/26/2014Sold$2,400,000-7.7%$643/sqft
    Source: CCIMLS #21306428 Report a problem
    1/15/2014Price change$2,599,000-10.2%$696/sqft
    Source: Atlantic Bay Sotheby's International Realty #21306428 Report a problem
    7/20/2013Listed for sale$2,895,000+141.3%$776/sqft
    Source: Atlantic Bay | Sotheby's International Realty #21306428 Report a problem
    10/22/2004Sold$1,200,000+128.6%$322/sqft
    Source: Public Record Report a problem
    6/4/2002Sold$525,000$141/sqft
    Source: Public Record Report a problem

    Public tax history

    YearProperty taxesTax assessment
    2025$27,770 +10.1%$4,958,900 +9.7%
    2024$25,220 +13.6%$4,519,700 +21.7%
    2023$22,204 +11.8%$3,713,100 +32.4%
    2022$19,859 $2,804,900
    2021$19,859 +10.3%$2,804,900 +3.2%
    2020$18,000 +7.6%$2,719,100 +14.7%
    2019$16,730 +4.1%$2,369,700 +9.8%
    2018$16,075 -13.4%$2,157,700 -10.4%
    2017$18,561 +1.4%$2,407,400 +2.6%
    2016$18,297 $2,345,800
    Find assessor info on the county website

    Neighborhood: 02657

    Nearby schools

    GreatSchools rating
    Get a cash offer in 3 minutes
    Find out how much your home could sell for in as little as 3 minutes with a no-obligation cash offer.
    Estimated market value
    $5,596,100
    Get a cash offer in 3 minutes
    Find out how much your home could sell for in as little as 3 minutes with a no-obligation cash offer.
    Estimated market value
    $5,596,100