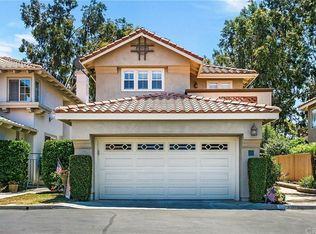
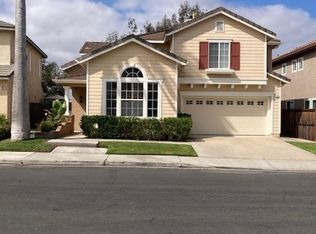
Spacious home located in one of Rancho Santa Margarita's desirable residential neighborhoods. The property offers a comfortable combination of privacy, functional living space, and convenient access to the amenities of South Orange County.
The home features 3 bedrooms and 2.5 bath with generous living and entertaining areas with abundant natural light, a well-designed kitchen, and plenty of space for both everyday living and working from home. An attached garage provides convenient parking and additional storage.
The Rancho Santa Margarita location offers easy access to neighborhood parks, recreation, shopping, restaurants, hiking and outdoor activities, as well as surrounding communities including Mission Viejo, Lake Forest and Irvine. Much of Rancho Santa Margarita is organized around HOA communities that provide parks, recreation facilities and maintained common areas.
Tenant to pay all utilities except HOA.
House for rent
Single family residence
Available now
Small dogs OK
Air conditioner, central air
In unit laundry
Attached garage parking
Forced air
What's special
Abundant natural lightFunctional living spaceWell-designed kitchenSpacious home
- 3 days |
- -- |
- -- |
Zillow last checked:
Listing updated:
Travel times
Facts & features
Interior
Bedrooms & bathrooms
- Bedrooms: 3
- Bathrooms: 3
- Full bathrooms: 3
Heating
- Forced Air
Cooling
- Air Conditioner, Central Air
Appliances
- Included: Dishwasher, Dryer, Oven, Refrigerator, Washer
- Laundry: In Unit
Features
- Flooring: Hardwood
Interior area
- Total interior livable area: 1,551 sqft
Property
Parking
- Parking features: Attached, Garage
- Has attached garage: Yes
- Details: Contact manager
Details
- Additional structures: Garage(s)
- Parcel number: 83344106
Construction
Type & style
- Home type: SingleFamily
- Property subtype: Single Family Residence
Community & HOA
Location
- Region: Rancho Santa Margarita
Financial & listing details
- Lease term: 1 Year
Nearby apartments for rent
Price history
| Date | Event | Price |
|---|---|---|
| 10/4/2026 | Listed for rent | $4,000$3/sqft |
Source: Zillow Rentals Report a problem | ||
| 9/22/2026 | Sold | $1,050,000-0.8%$677/sqft |
Source:  CRMLS #OC26153191 Report a problem CRMLS #OC26153191 Report a problem | ||
| 9/16/2026 | Pending sale | $1,059,000$683/sqft |
Source: CRMLS #OC26153191 Report a problem | ||
| 9/9/2026 | Contingent | $1,059,000$683/sqft |
Source: CRMLS #OC26153191 Report a problem | ||
| 8/28/2026 | Price change | $1,059,000-2.7%$683/sqft |
Source: CRMLS #OC26153191 Report a problem | ||
| 7/15/2026 | Listed for sale | $1,088,000+16.4%$701/sqft |
Source: CRMLS #OC26153191 Report a problem | ||
| 1/20/2023 | Sold | $935,000-1.6%$603/sqft |
Source: Public Record Report a problem | ||
| 12/10/2022 | Pending sale | $949,900$612/sqft |
Source: CRMLS #OC22156749 Report a problem | ||
| 12/6/2022 | Listed for sale | $949,900$612/sqft |
Source: CRMLS #OC22156749 Report a problem | ||
| 11/27/2022 | Pending sale | $949,900$612/sqft |
Source: CRMLS #OC22156749 Report a problem | ||
| 11/8/2022 | Price change | $949,900-2.6%$612/sqft |
Source: CRMLS #OC22156749 Report a problem | ||
| 10/29/2022 | Price change | $975,000-2.5%$629/sqft |
Source: CRMLS #OC22156749 Report a problem | ||
| 9/23/2022 | Pending sale | $999,500$644/sqft |
Source: CRMLS #OC22156749 Report a problem | ||
| 7/21/2022 | Listed for sale | $999,500+159.6%$644/sqft |
Source: CRMLS #OC22156749 Report a problem | ||
| 4/14/2003 | Sold | $385,000+75%$248/sqft |
Source: Public Record Report a problem | ||
| 7/31/1998 | Sold | $220,000$142/sqft |
Source: Public Record Report a problem | ||