Welcome to this beautifully updated home in the highly desirable Westbury Chase community – simply unpack & enjoy! Outstanding curb appeal sets the stage with a charming covered front porch & a stunning 2025 exterior makeover featuring brand new vinyl siding, garage doors, windows, exterior lighting & a stylish front entry door. Step inside to a warm & inviting living room that flows seamlessly into the fully renovated kitchen, designed with both style & functionality in mind. You'll love the soft-close cabinetry, pantry cabinet, tile backsplash, leathered granite countertops with multiple overhangs for casual seating, stainless steel appliances (all included), recessed lighting & a spacious dining area perfect for everyday living & entertaining. Just beyond the kitchen is the spacious family room featuring a vaulted ceiling & a brand new sliding glass door that fills the space with natural light while providing easy access to the backyard. Other highlights in the home include newer luxury vinyl plank wood flooring, recessed lighting & upgraded lighting fixtures, white faux wood blinds, new paneled interior doors, an updated powder room & a convenient laundry room with washer & dryer included. As you walk upstairs, you'll notice the brand new wood railings & new carpeting extending throughout the hallway & bedrooms. The spacious primary bedroom offers direct access to the fully renovated hall bathroom with a linen closet, while all three bedrooms feature ample closet space & ceiling fans. Hallway attic access provides valuable additional storage. Outside, enjoy relaxing or entertaining on the newer rear patio overlooking the large, fully fenced backyard, which is perfect for pets, play or gatherings. The oversized two-car garage offers plenty of room for parking & additional storage space. Westbury Chase residents enjoy two neighborhood tot lots & an incredibly convenient location close to award winning schools, shopping, restaurants, parks, major roadways & everyday conveniences. With today's buyers looking for move-in-ready homes, this one checks all the boxes!
Pending
$535,000
7 Tenby Ln, Marlton, NJ 08053
3beds
1,548sqft
Single Family Residence
Built in 1989
6,970 Square Feet Lot
$-- Zestimate®
$346/sqft
$-- HOA
What's special
Recessed lightingFully renovated kitchenBrand new wood railingsBrand new vinyl sidingOutstanding curb appealCharming covered front porchStylish front entry door
- 45 days
- 245
- 1
Likely to sell faster than
Zillow last checked:
Listing updated:
Listed by:
Jennifer D'Alesandro 609-320-3122,
Keller Williams Realty - Moorestown
Source: Bright MLS,MLS#: NJBL2117946
Facts & features
Interior
Bedrooms & bathrooms
- Bedrooms: 3
- Bathrooms: 2
- Full bathrooms: 1
- 1/2 bathrooms: 1
- Main level bathrooms: 1
Basement
- Area: 0
Heating
- Forced Air, Natural Gas
Cooling
- Central Air, Ceiling Fan(s), Electric
Appliances
- Included: Microwave, Dishwasher, Disposal, Self Cleaning Oven, Refrigerator, Stainless Steel Appliance(s), Gas Water Heater
- Laundry: Main Level
Features
- Attic, Bathroom - Tub Shower, Ceiling Fan(s), Combination Dining/Living, Combination Kitchen/Living, Family Room Off Kitchen, Open Floorplan, Eat-in Kitchen, Kitchen Island, Kitchen - Table Space, Pantry, Upgraded Countertops, Recessed Lighting
- Flooring: Luxury Vinyl, Carpet
- Doors: Six Panel
- Has basement: No
- Has fireplace: No
Interior area
- Total structure area: 1,548
- Total interior livable area: 1,548 sqft
- Finished area above ground: 1,548
- Finished area below ground: 0
Video & virtual tour
Property
Parking
- Total spaces: 4
- Parking features: Storage, Built In, Garage Faces Front, Garage Door Opener, Inside Entrance, Oversized, Concrete, Attached, Driveway, On Street
- Attached garage spaces: 2
- Uncovered spaces: 2
Accessibility
- Accessibility features: None
Features
- Levels: Two
- Stories: 2
- Patio & porch: Porch, Patio
- Exterior features: Lighting, Sidewalks, Street Lights
- Pool features: None
- Fencing: Full
Lot
- Size: 6,970 Square Feet
Details
- Additional structures: Above Grade, Below Grade
- Parcel number: 1300008 0700022
- Zoning: MD
- Special conditions: Standard
Construction
Type & style
- Home type: SingleFamily
- Architectural style: Colonial
- Property subtype: Single Family Residence
Materials
- Frame
- Foundation: Crawl Space
Condition
- Excellent
- New construction: No
- Year built: 1989
Utilities & green energy
- Sewer: Public Sewer
- Water: Public
- Utilities for property: Cable Connected, Phone
Community & HOA
Community
- Subdivision: Westbury Chase
HOA
- Has HOA: No
Location
- Region: Marlton
- Municipality: EVESHAM TWP
Financial & listing details
- Price per square foot: $346/sqft
- Tax assessed value: $235,000
- Annual tax amount: $8,668
- Date on market: 8/4/2026
- Listing agreement: Exclusive Right To Sell
- Inclusions: Refrigerator, Washer, Dryer, Attached Lighting & Ceiling Fans, Blinds / Shades
- Ownership: Fee Simple
Estimated market value
Not available
Estimated sales range
Not available
Not available
Price history
| Date | Event | Price |
|---|---|---|
| 8/20/2026 | Pending sale | $535,000$346/sqft |
Source:  Bright MLS #NJBL2117946 Report a problem Bright MLS #NJBL2117946 Report a problem | ||
| 8/13/2026 | Contingent | $535,000$346/sqft |
Source: Bright MLS #NJBL2117946 Report a problem | ||
| 8/4/2026 | Listed for sale | $535,000$346/sqft |
Source: Bright MLS #NJBL2117946 Report a problem | ||
Public tax history
| Year | Property taxes | Tax assessment |
|---|---|---|
| 2025 | $8,025 +6.3% | $235,000 |
| 2024 | $7,551 | $235,000 |
| 2023 | -- | $235,000 |
| 2022 | $7,212 +2.4% | $235,000 |
| 2021 | $7,043 +2.1% | $235,000 |
| 2020 | $6,895 +1.4% | $235,000 |
| 2019 | $6,799 +1.2% | $235,000 |
| 2018 | $6,719 +2.5% | $235,000 |
| 2017 | $6,554 +1.8% | $235,000 |
| 2016 | $6,439 +2.9% | $235,000 |
| 2015 | $6,256 +1.4% | $235,000 |
| 2014 | $6,169 +0.4% | $235,000 |
| 2013 | $6,145 | $235,000 +64.9% |
| 2003 | -- | $142,500 |
Find assessor info on the county website
Monthly payment
Est. payment
Payment breakdown
Explore the cost of this home by adjusting the details. Changes won't be saved.Climate risks
Neighborhood: Marlton
Nearby schools
Schools provided by the listing agent
- Elementary: J. Harold Vanzant E.s.
- Middle: Frances Demasi M.s.
- High: Cherokee H.s.
- District: Evesham Township
Source: Bright MLS. This data may not be complete. We recommend contacting the local school district to confirm school assignments for this home.

Similar homes
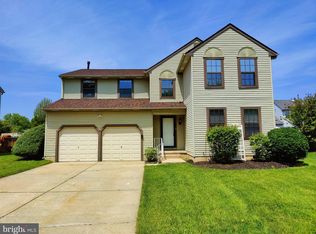
- $535,0002 bd2 ba1.7k sqft33 Hibiscus Dr, Marlton, NJ 08053For Sale
 MLS ID #NJBL2117404, Susan Grimm, BHHS Fox & Roach-Marlton. Bright MLS
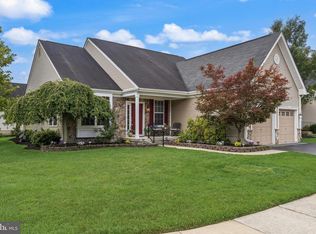
 - $539,9003 bd2 ba1.9k sqft3 Pebble Ln, Cherry Hill, NJ 08002For Sale
 MLS ID #NJCD2125428, Michaela Hartery, Peze & Associates. Bright MLS
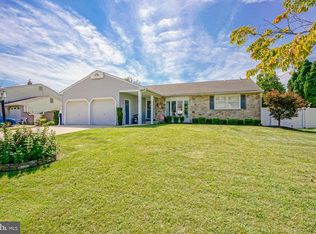
 - $525,0003 bd3 ba1.8k sqft1029 Chelten Pkwy, Cherry Hill, NJ 08034For Sale
 MLS ID #NJCD2124246, Debbie Grau, Weichert Realtors-Haddonfield. Bright MLS
 - $569,9004 bd2 ba1.6k sqft101 Norwood Ave, Westmont, NJ 08108For Sale
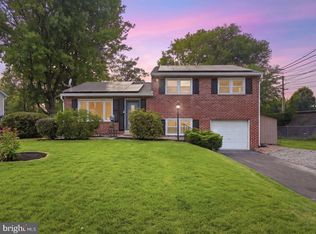 MLS ID #NJCD2126632, Francesco Pullella, HOF Realty. Bright MLS
 - $419,9002 bd2 ba1.3k sqft10 Madison Ct, Mount Laurel, NJ 08054For SaleMLS ID #NJBL2117858, Lisa Chick, AM Realty Advisors LLC. Bright MLS
- $499,0003 bd3 ba1.5k sqft11 Tara Ln, Delran, NJ 08075For SaleMLS ID #NJBL2120032, Michelle Carite, Weichert Realtors - Moorestown. Bright MLS
- $320,0003 bd2 ba1.5k sqft15 N Locust Ave, Marlton, NJ 08053For SaleMLS ID #NJBL2110692, Melody Xing, Keller Williams Realty - Moorestown. Bright MLS
- $550,0004 bd3 ba2.3k sqft185 Ramblewood Pkwy, Mount Laurel, NJ 08054For SaleMLS ID #NJBL2116164, Lindsey Binks, Keller Williams Realty - Moorestown. Bright MLS
- $575,0003 bd2 ba1.2k sqft129 Ellis St, Haddonfield, NJ 08033For SaleMLS ID #NJCD2124688, Kayla Noll, Compass New Jersey, LLC - Ocean City. Bright MLS
- $539,9004 bd3 ba2k sqft2212 Chestnut Hill Dr, Cinnaminson, NJ 08077For SaleMLS ID #NJBL2117456, Christine Caruso, RE/MAX World Class Realty. Bright MLS
- $474,9002 bd3 ba1.8k sqft13 Grand Banks Cir, Marlton, NJ 08053For SaleMLS ID #NJBL2116224, Tom Lillie, Thomas E Lillie Realty. Bright MLS
- $515,0004 bd3 ba2.3k sqft231 Woodcreek Rd, Wenonah, NJ 08090For SaleMLS ID #NJGL2078190, Hollie Dodge, Elite Realtors of New Jersey. Bright MLS
- $599,0004 bd2 ba2.3k sqft4 Dutchtown Rd, Voorhees, NJ 08043For SaleMLS ID #NJCD2114914, Varinder Bal, EXP Realty, LLC. Bright MLS
- $674,9003 bd3 ba1.7k sqft1 S Kennedy Way, Willingboro, NJ 08046For SaleMLS ID #NJBL2117292, Shaun J Parker, Century 21 Alliance-Moorestown. Bright MLS
- $529,9003 bd3 ba2k sqft17 Lyman Ave, Woodbury, NJ 08096For SaleMLS ID #NJGL2078044, Francesco Pullella, HOF Realty. Bright MLS
- $395,0003 bd2 ba1.6k sqft213 N Forklanding Rd, Maple Shade, NJ 08052For SaleMLS ID #NJBL2119340, Kathleen Murray-McNulty, Weichert Realtors - Moorestown. Bright MLS
- $485,0004 bd1 ba1.7k sqft1013 Oakwood Rd, Haddonfield, NJ 08033For SaleMLS ID #NJCD2126654, Kelcey Brown, Jack Pedersen Realty, LLC. Bright MLS
- $569,9994 bd3 ba1.9k sqft315 Tenby Chase Dr, Delran, NJ 08075For SaleMLS ID #NJBL2116048, Mike Cirillo, Better Homes Realty Group. Bright MLS
- $450,0004 bd2 ba2k sqft16 Creekview Rd, Willingboro, NJ 08046For SaleMLS ID #NJBL2120344, Mr. Naoji Moriuchi, Compass New Jersey, LLC - Moorestown. Bright MLS
- $449,9003 bd2 ba1.5k sqft388 Cleveland Ave, West Berlin, NJ 08091For SaleMLS ID #NJCD2123666, Henry Philip Carr, IV, Crowley & Carr, Inc.. Bright MLS
