Skip main navigation
Off market
  • $1,009,800

    7 Tennyson St, Hartsdale, NY 10530

    4beds
    2,300sqft
    SingleFamily
    Built in 1953
    0.27 Acres Lot
    $1,009,800 Zestimate®
    $439/sqft
    $6,120 Estimated rent

    Home value

    $1,009,800

    $919,000 - $1.10M

    $6,120/mo

    Zestimate® history
    Loading
    Loading...

    Owner options

    List your home for rent

    $6,120/mo

    Rent Zestimate®

    Find your next renter with Zillow Rental Manager. Plus, with online applications, you can quickly screen prospective tenants – for free.

    Learn more

    $6,120/mo

    Rent Zestimate®

    Refinance and save

    $6,687/mo

    Est. payment

    Refinancing to a lower rate could help reduce your monthly payments and save thousands over the life of the loan.

    See today's rates

    $6,687/mo

    Est. payment

    Explore your selling options

    Work with a Zillow partner agent

    Leverage their expertise and Zillow's premium Showcase listings to get your home seen by more buyers.

    Get started

    List with your own agent

    Get your home in front of millions of buyers by listing it on Zillow.

    Learn how to do it

    Sell it yourself

    Take full control of how buyers see your home on Zillow by listing For Sale by Owner (FSBO).

    List your home

    What's special

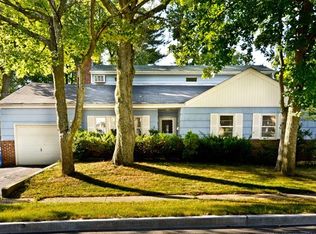
    This home will warm your heart! This 4/possibly 5Br, 3 Full Bath's plus Den (or 5th Br) home sits on a little more that a quarter of an acre...You're welcomed by The New Bluestone Walkway, NEW HwdFlrs, NEW kitchen with SS appliances and granite counter tops with layered stone for the backslpash.The Kit and FDr are separated by a beautiful granite peninsula where you can find extra seating and perfect for entertaining family and friend's! From the FDr there are sliding glass doors that lead you to a New Large TREX deck and down to an X-large level yard. The MstBr has a New Bth/Shower and a second Br has its own Private Full Bath. This home has: NEW Roof/R-39 Insulation, New Central Air, New Gutters, New Driveway, New Vinyl Siding, New Electrical Panel, New Solar Panels and New Security Lights. Bonus! Basement is additional 1100 sq. ft. with high ceilings so use your imagination!! Easy access to bus to Hartsdale Train Station. DON'T LET SOMEONE ELSE STEAL YOUR DREAM HOME

    This property is off market, which means it's not currently listed for sale or rent on Zillow. This may be different from what's available on other websites or public sources.
    Facts & features

    Interior

    Bedrooms & bathrooms
    • Bedrooms: 4
    • Bathrooms: 3
    • Full bathrooms: 3
    Heating
    • Gas
    Cooling
    • Central
    Appliances
    • Included: Dishwasher, Dryer, Microwave, Range / Oven, Refrigerator, Washer
    Features
    • Granite Countertops, Eat-in Kitchen, Master Bath, Light Fixtures, Shades/Blinds, Chandelier, 1st Fl Master Bedroom, 1st Floor Bedrm, Playset
    • Flooring: Hardwood
    • Has fireplace: Yes
    Interior area
    • Structure area source: Municipality
    • Total interior livable area: 2,300 sqft

    Property

    Parking
    • Total spaces: 1
    • Parking features: Carport, Garage
    Features
    • Exterior features: Stone, Vinyl
    Lot
    • Size: 0.27 Acres
    • Features: Level
    Details
    • Parcel number: 55260081308912

    Construction

    Type & style
    • Home type: SingleFamily
    • Architectural style: Ranch
    Materials
    • Roof: Asphalt
    Condition
    • Year built: 1953
    Details
    • Builder model: Ranch

    Utilities & green energy

    • Sewer: Sewer
    • Water: Municipal

    Community & HOA

    Location
    • Region: Hartsdale

    Financial & listing details

    • Price per square foot: $439/sqft
    • Tax assessed value: $795,100

    Price history

    DateEventPrice
    9/17/2019Listing removed$699,000$304/sqft
    Source: RE/MAX Prime Properties #4915805 Report a problem
    5/13/2019Pending sale$699,000$304/sqft
    Source: RE/MAX Prime Properties #4915805 Report a problem
    5/9/2019Price change$699,000-2.9%$304/sqft
    Source: RE/MAX Prime Properties #4915805 Report a problem
    3/22/2019Price change$719,999-4%$313/sqft
    Source: RE/MAX Prime Properties #4915805 Report a problem
    10/19/2018Listed for sale$749,999+29.3%$326/sqft
    Source: RE/MAX Prime Properties #4848781 Report a problem
    6/28/2013Listing removed$579,900$252/sqft
    Source: RE/MAX Prime Properties #3318763 Report a problem
    6/13/2013Price change$579,900+5.6%$252/sqft
    Source: RE/MAX Prime Properties #3318763 Report a problem
    6/12/2013Listed for sale$549,000$239/sqft
    Source: RE/MAX PRIME PROPERTIES #3318763 Report a problem
    12/12/2012Listing removed$549,000$239/sqft
    Source: RE/MAX PRIME PROPERTIES #3233832 Report a problem
    12/2/2012Listed for sale$549,000+33.9%$239/sqft
    Source: RE/MAX PRIME PROPERTIES #3233832 Report a problem
    9/16/2010Sold$410,000-17.8%$178/sqft
    Source: Public Record Report a problem
    4/16/2009Listing removed$499,000$217/sqft
    Source: Houlihan Lawrence Inc #2903033 Report a problem
    2/26/2009Price change$499,000-6.7%$217/sqft
    Source: Houlihan Lawrence Inc #2903033 Report a problem
    2/7/2009Price change$535,000-9.3%$233/sqft
    Source: Houlihan Lawrence Inc #2903033 Report a problem
    1/31/2009Listed for sale$590,000$257/sqft
    Source: Houlihan Lawrence Inc #2903033 Report a problem

    Public tax history

    YearProperty taxesTax assessment
    2025-- $795,100 +3%
    2024-- $772,000 +26.3%
    2023-- $611,100 +4.6%
    2022-- $584,300 +9.6%
    2021-- $533,200 -4.4%
    2020-- $557,900
    2019-- $557,900 +33.7%
    2018-- $417,400 +2.9%
    2017-- $405,700 +4%
    2016-- $390,100 +3262.9%
    2015$12,893 $11,600
    2014$12,893 $11,600
    2013$12,893 $11,600
    2012-- $11,600
    2011-- $11,600
    2010-- $11,600 -37.6%
    2009-- $18,600
    2008-- $18,600
    2007-- $18,600
    2006-- $18,600
    2005-- $18,600
    2004-- $18,600
    2003-- $18,600
    2002-- $18,600
    2001-- $18,600
    2000-- $18,600
    1999-- $18,600
    Find assessor info on the county website

    Neighborhood: 10530

    Nearby schools

    GreatSchools rating
    Schools provided by the listing agent
    • Elementary: Greenburgh # 7
    • Middle: Woodlands
    • High: Woodlands
    • District: Greenburgh

    Source: The MLS. This data may not be complete. We recommend contacting the local school district to confirm school assignments for this home.

    Get a cash offer in 3 minutes
    Find out how much your home could sell for in as little as 3 minutes with a no-obligation cash offer.
    Estimated market value
    $1,009,800
    Get a cash offer in 3 minutes
    Find out how much your home could sell for in as little as 3 minutes with a no-obligation cash offer.
    Estimated market value
    $1,009,800