Skip main navigation
Sold for $650,000
  • $650,000

    7 Thamesview Pentway, Ledyard, CT 06335

    4beds
    2,322sqft
    Single Family Residence
    Built in 2022
    4.79 Acres Lot
    $650,400 Zestimate®
    $280/sqft
    $3,973 Estimated rent

    Home value

    $650,400

    $605,000 - $702,000

    $3,973/mo

    Zestimate® history
    Loading
    Loading...

    Owner options

    List your home for rent

    $3,973/mo

    Rent Zestimate®

    Find your next renter with Zillow Rental Manager. Plus, with online applications, you can quickly screen prospective tenants – for free.

    Learn more

    $3,973/mo

    Rent Zestimate®

    Refinance and save

    $4,389/mo

    Est. payment

    Refinancing to a lower rate could help reduce your monthly payments and save thousands over the life of the loan.

    See today's rates

    $4,389/mo

    Est. payment

    Explore your selling options

    Work with a Zillow partner agent

    Leverage their expertise and Zillow's premium Showcase listings to get your home seen by more buyers.

    Get started

    List with your own agent

    Get your home in front of millions of buyers by listing it on Zillow.

    Learn how to do it

    Sell it yourself

    Take full control of how buyers see your home on Zillow by listing For Sale by Owner (FSBO).

    List your home

    What's special

    Wood-burning fireplacePre-wired surround soundSoaring ceilingsCovered composite deckSound-reducing rockwool insulationOverlooking a private backyardCustom millwork
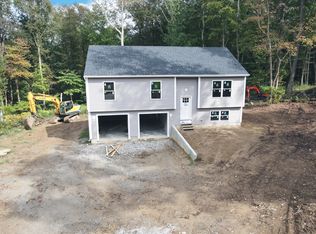
    This impeccably maintained 4-year-old custom ranch offers 4 bedrooms, 2.5 baths, and an open-concept design with hardwood floors, soaring ceilings, custom millwork, designer lighting, and premium finishes throughout. The gourmet kitchen features quartz countertops, a large center island, custom cabinetry, stainless steel appliances, under-cabinet lighting, and opens seamlessly to the dining area and living room with a wood-burning fireplace (optional propane conversion). The luxurious primary suite includes a spa-inspired bath with a freestanding soaking tub, oversized tiled walk-in shower, illuminated mirrors, and a spacious walk-in closet. Enjoy outdoor living on the covered composite deck overlooking a private backyard with a fire pit. Built for comfort and peace of mind, this home offers 3-zone forced-air heat with central air, on-demand propane hot water, insulated garage, 200-amp underground electrical service, whole-house surge protection, and a 10kW Generac automatic standby generator. Additional upgrades include LED lighting throughout, smart home features with Ring doorbell/cameras and Wi-Fi garage door opener, CAT5 wiring, pre-wired surround sound, sound-reducing Rockwool insulation, and 10-year smoke detectors. Every detail has been thoughtfully designed, offering the perfect blend of luxury, quality craftsmanship, and modern convenience in a truly move-in ready home. **BEST AND FINAL OFFERS TO BE SUBMITTED BY WEDNESDAY 7/29 AT 10 AM**

    Zillow last checked:

    Listing updated:

    Listed by:

    THE FULL CIRCLE TEAM AT COLDWELL BANKER,

    Carollen Speer (401)742-0957,

    Coldwell Banker Realty 860-434-8600

    Bought with:

    Amy L. Brunet, REB.0792880

    Brunet and Company Real Estate

    Source: Smart MLS,MLS#: 24190696MLS Logo

    Facts & features

    Interior

    Bedrooms & bathrooms
    • Bedrooms: 4
    • Bathrooms: 3
    • Full bathrooms: 2
    • 1/2 bathrooms: 1
    Rooms
    • Room types: Laundry, Sitting Room, Workshop
    Primary bedroom
    • Level: Main
    Bedroom
    • Level: Main
    Bedroom
    • Level: Main
    Bedroom
    • Level: Upper
    Bathroom
    • Level: Main
    Bathroom
    • Level: Main
    Dining room
    • Level: Main
    Kitchen
    • Level: Main
    Living room
    • Level: Main
    Study
    • Level: Main
    Heating
    • Forced Air, Propane
    Cooling
    • Central Air
    Appliances
    • Included: Oven/Range, Microwave, Refrigerator, Dishwasher, Water Heater, Tankless Water Heater
    • Laundry: Main Level
    Features
    • Open Floorplan
    • Doors: French Doors
    • Basement: Full,Unfinished,Storage Space,Interior Entry,Concrete
    • Attic: Access Via Hatch
    • Number of fireplaces: 1
    Interior area
    • Total structure area: 2,322
    • Total interior livable area: 2,322 sqft
    • Finished area above ground: 2,322

    Property

    Parking
    • Total spaces: 2
    • Parking features: Attached, Garage Door Opener
    • Attached garage spaces: 2
    Features
    • Patio & porch: Porch, Covered, Patio
    • Exterior features: Rain Gutters
    Lot
    • Size: 4.79 Acres
    • Features: Few Trees, Wooded
    Details
    • Parcel number: 2329740
    • Zoning: R40
    • Other equipment: Generator

    Construction

    Type & style
    • Home type: SingleFamily
    • Architectural style: Ranch
    • Property subtype: Single Family Residence
    Materials
    • Vinyl Siding
    • Foundation: Concrete Perimeter
    • Roof: Asphalt
    Condition
    • New construction: No
    • Year built: 2022

    Utilities & green energy

    • Sewer: Septic Tank
    • Water: Well

    Community & HOA

    Community
    • Subdivision: Jacey Subdivision
    HOA
    • Has HOA: No
    Location
    • Region: Gales Ferry

    Financial & listing details

    • Price per square foot: $280/sqft
    • Tax assessed value: $447,300
    • Annual tax amount: $11,531
    • Date on market: 7/23/2026

    Price history

    DateEventPrice
    8/25/2026Sold$650,000+8.3%$280/sqft
    Source: Smart MLS #24190696 Report a problem
    7/29/2026Pending sale$600,000$258/sqft
    Source: Smart MLS #24190696 Report a problem
    7/23/2026Listed for sale$600,000+900%$258/sqft
    Source: Smart MLS #24190696 Report a problem
    7/19/2021Sold$60,000$26/sqft
    Source: Smart MLS #170406103 Report a problem
    6/18/2021Pending sale$60,000$26/sqft
    Source: RE/MAX International #170406103 Report a problem
    6/18/2021Contingent$60,000$26/sqft
    Source: Smart MLS #170406103 Report a problem
    6/4/2021Listed for sale$60,000$26/sqft
    Source: Smart MLS #170406103 Report a problem

    Public tax history

    YearProperty taxesTax assessment
    2025$11,001 +9.2%$289,730 +1.3%
    2024$10,071 +88.7%$286,020 +85.2%
    2023$5,337 +136.8%$154,420 +131.7%
    2022$2,254 +0.7%$66,640
    2021$2,239 +1.1%$66,640 +5.2%
    2020$2,215 -0.3%$63,350
    2019$2,221 +2.3%$63,350
    2018$2,172 +5.4%$63,350
    2017$2,061 +2%$63,350
    2016$2,021 +4.9%$63,350
    2015$1,926 -3.4%$63,350 -4.9%
    2014$1,993 +6.1%$66,640
    2013$1,879 +1%$66,640
    2012$1,861 +44.6%$66,640 +60%
    2003$1,287 $41,650
    Find assessor info on the county website

    Neighborhood: 06335

    Nearby schools

    GreatSchools rating
    Sell for more on Zillow
    Get a Zillow Showcase℠ listing at no additional cost and you could sell for .
    $650,400
    2% more
    +$13,008
    With Zillow Showcase(estimated)
    $663,408
    Sell for more on Zillow
    Get a Zillow Showcase℠ listing at no additional cost and you could sell for .
    $650,400
    2% more
    +$13,008
    With Zillow Showcase(estimated)
    $663,408