
**MULTIPLE OFFERS RECEIVED, BEST AND FINAL OFFERS ARE DUE SUNDAY, 8/30/26 AT 9 PM CST** Not all ranch homes are created equal, and this one proves it. This thoughtfully redesigned Ancient Tree home offers a floor plan unlike anything else in the neighborhood. The entire main living area was opened up to create a bright, airy space where the Kitchen, Living Room and Dining Room flow effortlessly together. Large windows fill the home with natural light while offering lovely views of the surrounding green space. At the heart of the home is the completely reimagined Kitchen, featuring custom cabinetry, granite countertops, stainless steel appliances, a gas range, bar seating, and an oversized pantry with pull-out drawers that make staying organized effortless. A cozy gas fireplace anchors the Living Room, creating a warm gathering space for entertaining, while the elegant Dining Room is close by. A separate Office, professionally designed by Closets by Design, features custom built-ins and workspace for two, making working from home both comfortable and organized. Tucked away in its own wing of the house, the spacious Primary Suite offers an incredible custom-organized closet and a beautifully remodeled Bath with dual sinks, while the second Bedroom is served by an equally stylish remodeled Hall Bath. Hardwood floors, recessed lighting, and thoughtful updates throughout reflect the care and attention this home has received over the years. Everyday living is just as well planned, with a convenient main-floor Laundry Room featuring a brand-new washer and dryer, plus a terrific drop zone with a built-in bench and shoe storage just inside the heated garage. The finished Basement Rec Room is the perfect spot for movie nights or cheering on your favorite team, while the unfinished area provides outstanding storage. Outside, enjoy morning coffee on the welcoming front porch or spend summer evenings on the Belgium block patio surrounded by a cedar privacy fence. Life at Ancient Tree is every bit as special as the home itself, with residents enjoying a clubhouse for parties and card games, a swimming pool with water aerobics, tennis courts, pickleball courts, and scenic ponds, all within a welcoming community. Beautifully updated and thoughtfully designed, this is a home you'll be excited to come home to every day!
Contingent
$679,000
7 The Court Of Hidden Bay, Northbrook, IL 60062
2beds
1,883sqft
Single Family Residence
Built in 1976
5,009 Square Feet Lot
$-- Zestimate®
$361/sqft
$322/mo HOA
What's special
Cozy gas fireplaceRecessed lightingCedar privacy fenceBar seatingStylish remodeled hall bathGas rangeHeated garage
- --
- 531
- views
- 24
- saves
Likely to sell faster than
Zillow last checked:
Listing updated:
Listed by:
Paula Joyce, SFR 847-509-0200,
@properties Christie's International Real Estate
Source: MRED as distributed by MLS GRID,MLS#: 12692161
Facts & features
Interior
Bedrooms & bathrooms
- Bedrooms: 2
- Bathrooms: 2
- Full bathrooms: 2
Rooms
- Room types: Office, Foyer, Other Room, Recreation Room, Storage
Primary bedroom
- Features: Flooring (Engineered Hardwood), Bathroom (Full, Double Sink, Shower Only)
- Level: Main
- Area: 216 Square Feet
- Dimensions: 18X12
Bedroom 2
- Features: Flooring (Engineered Hardwood)
- Level: Main
- Area: 150 Square Feet
- Dimensions: 15X10
Dining room
- Features: Flooring (Engineered Hardwood)
- Level: Main
- Area: 154 Square Feet
- Dimensions: 14X11
Foyer
- Features: Flooring (Slate)
- Level: Main
- Area: 64 Square Feet
- Dimensions: 8X8
Kitchen
- Features: Kitchen (Eating Area-Breakfast Bar, Pantry-Closet, Custom Cabinetry, Granite Counters, Updated Kitchen), Flooring (Slate)
- Level: Main
- Area: 154 Square Feet
- Dimensions: 14X11
Living room
- Features: Flooring (Engineered Hardwood), Window Treatments (Bay Window(s))
- Level: Main
- Area: 294 Square Feet
- Dimensions: 21X14
Office
- Features: Flooring (Engineered Hardwood)
- Level: Main
- Area: 231 Square Feet
- Dimensions: 21X11
Other
- Features: Flooring (Slate)
- Level: Main
- Area: 55 Square Feet
- Dimensions: 11X5
Recreation room
- Features: Flooring (Other)
- Level: Basement
- Area: 234 Square Feet
- Dimensions: 18X13
Storage
- Features: Flooring (Other)
- Level: Basement
- Area: 315 Square Feet
- Dimensions: 21X15
Storage
- Features: Flooring (Other)
- Level: Basement
- Area: 210 Square Feet
- Dimensions: 30X7
Heating
- Natural Gas, Forced Air
Cooling
- Central Air
Appliances
- Included: Range, Microwave, Dishwasher, Refrigerator, Washer, Dryer, Disposal, Stainless Steel Appliance(s), Gas Cooktop
- Laundry: Main Level, Laundry Closet
Features
- 1st Floor Bedroom, 1st Floor Full Bath, Built-in Features, Walk-In Closet(s), Open Floorplan
- Flooring: Hardwood
- Doors: Sliding Glass Door(s)
- Windows: Bay Window(s), Blinds
- Basement: Partially Finished,Crawl Space,Full
- Number of fireplaces: 1
- Fireplace features: Gas Log, Gas Starter, Living Room
Interior area
- Total structure area: 2,801
- Total interior livable area: 1,883 sqft
- Finished area below ground: 918
Video & virtual tour
Property
Parking
- Total spaces: 2
- Parking features: Asphalt, Garage Door Opener, Heated Garage, EV Ready, Electric Vehicle Charging Station(s), Yes, Garage Owned, Attached, Garage
- Attached garage spaces: 2
- Has uncovered spaces: Yes
Accessibility
- Accessibility features: Bath Grab Bars, Disability Access
Features
- Stories: 1
- Patio & porch: Patio
Lot
- Size: 5,009 Square Feet
- Dimensions: 50 x 100
- Features: Common Grounds, Cul-De-Sac, Landscaped
Details
- Parcel number: 04083110610000
- Special conditions: List Broker Must Accompany
- Other equipment: Sump Pump, Backup Sump Pump;
Construction
Type & style
- Home type: SingleFamily
- Architectural style: Ranch
- Property subtype: Single Family Residence
Materials
- Vinyl Siding
- Roof: Asphalt
Condition
- New construction: No
- Year built: 1976
- Major remodel year: 2009
Utilities & green energy
- Sewer: Storm Sewer
- Water: Lake Michigan
Community & HOA
Community
- Features: Clubhouse, Pool, Tennis Court(s), Lake, Sidewalks
- Security: Security System, Carbon Monoxide Detector(s)
- Subdivision: Ancient Tree
HOA
- Has HOA: Yes
- Services included: Clubhouse, Pool, Lawn Care, Snow Removal
- HOA fee: $322 monthly
Location
- Region: Northbrook
Financial & listing details
- Price per square foot: $361/sqft
- Tax assessed value: $440,000
- Annual tax amount: $8,871
- Date on market: 8/26/2026
- Ownership: Fee Simple w/ HO Assn.
Estimated market value
Not available
Estimated sales range
Not available
Not available
Price history
| Date | Event | Price |
|---|---|---|
| 4/28/2016 | Sold | $505,000-4.5%$268/sqft |
Source:  MRED as distributed by MLS GRID #09149486 Report a problem MRED as distributed by MLS GRID #09149486 Report a problem | ||
| 3/8/2016 | Pending sale | $529,000$281/sqft |
Source: Berkshire Hathaway HomeServices KoenigRubloff Realty Group #09149486 Report a problem | ||
| 3/8/2016 | Listed for sale | $529,000+72%$281/sqft |
Source: Berkshire Hathaway HomeServices KoenigRubloff Realty Group #09149486 Report a problem | ||
| 11/12/2008 | Sold | $307,500-12.1%$163/sqft |
Source: Public Record Report a problem | ||
| 8/12/2008 | Price change | $349,900-3.6%$186/sqft |
Source: NRT Chicago #06897352 Report a problem | ||
| 7/26/2008 | Price change | $362,900-4.2%$193/sqft |
Source: NRT Chicago #06897352 Report a problem | ||
| 6/19/2008 | Listed for sale | $379,000$201/sqft |
Source: NRT Chicago #06897352 Report a problem | ||
Public tax history
| Year | Property taxes | Tax assessment |
|---|---|---|
| 2024 | -- | $44,000 |
| 2023 | $8,871 +4% | $44,000 |
| 2022 | $8,526 +16.2% | $44,000 +25.8% |
| 2021 | $7,336 +0.1% | $34,971 |
| 2020 | $7,329 +2.5% | $34,971 -9% |
| 2019 | $7,148 -32.4% | $38,430 -12.4% |
| 2018 | $10,569 +19.4% | $43,849 |
| 2017 | $8,849 -8.1% | $43,849 |
| 2016 | $9,633 +15.1% | $43,849 +13.1% |
| 2015 | $8,367 -3% | $38,776 |
| 2014 | $8,624 +3.1% | $38,776 |
| 2013 | $8,367 +1.1% | $38,776 -6.7% |
| 2012 | $8,277 +4% | $41,554 |
| 2011 | $7,959 +3.5% | $41,554 |
| 2010 | $7,693 +23.4% | $41,554 +10.8% |
| 2009 | $6,232 +4.4% | $37,500 -21.4% |
| 2008 | $5,970 +2.7% | $47,703 -4.6% |
| 2007 | $5,811 +3.3% | $49,983 +20.1% |
| 2006 | $5,628 +3.5% | $41,616 |
| 2005 | $5,440 +4.1% | $41,616 |
| 2004 | $5,226 +4.5% | $41,616 +26.5% |
| 2003 | $5,001 -3.2% | $32,910 -5% |
| 2002 | $5,166 +11.5% | $34,628 |
| 2001 | $4,635 +3.3% | $34,628 +16.1% |
| 2000 | $4,487 +2.5% | $29,836 |
| 1999 | $4,379 | $29,836 |
Find assessor info on the county website
Monthly payment
Est. payment
Payment breakdown
Explore the cost of this home by adjusting the details. Changes won't be saved.Climate risks
Neighborhood: 60062
Nearby schools
Schools provided by the listing agent
- Elementary: Hickory Point Elementary School
- Middle: Wood Oaks Junior High School
- High: Glenbrook North High School
- District: 27
Source: MRED as distributed by MLS GRID. This data may not be complete. We recommend contacting the local school district to confirm school assignments for this home.
- $682,0002 bd2 ba1.8k sqft7 The Court Of Hidden Bay, Northbrook, IL 60062Off Market
- $606,7003 bd2 ba1.8k sqft6 The Court Of Hidden Bay, Northbrook, IL 60062Off Market
- $673,9003 bd2 ba1.8k sqft8 The Court Of Hidden Bay, Northbrook, IL 60062Off Market
- $679,7004 bd2 ba1.8k sqft5 The Court Of Hidden Bay, Northbrook, IL 60062Off Market
Similar homes
- $625,0003 bd4 ba2k sqft1 The Court Of Harbinger Fls, Northbrook, IL 60062Active
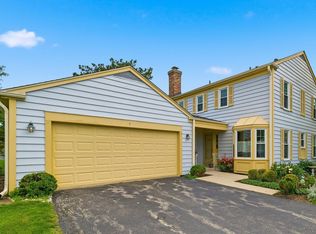 MLS ID #12735693, Brian Sheu, Coldwell Banker Realty. MRED as distributed by MLS GRID
 - $835,0004 bd4 ba2.4k sqft1727 Ellendale Dr, Northbrook, IL 60062Active
 MLS ID #12732027, Svetlana Vidovic, ABR, Real Estate Matters. MRED as distributed by MLS GRID
 - $879,9004 bd3 ba2.7k sqft1919 Sunnyside Cir, Northbrook, IL 60062Active
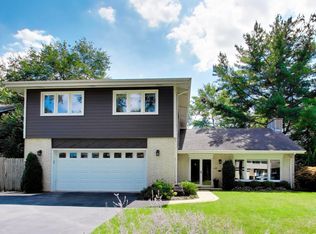 MLS ID #12740691, Debbie Glickman, @properties Christie's International Real Estate. MRED as distributed by MLS GRID
 - $595,0002 bd2 ba1.8k sqft1771 Mission Hills Rd APT 312, Northbrook, IL 60062New
 MLS ID #12741182, Heidi Michaels, @properties Christie's International Real Estate. MRED as distributed by MLS GRID
