Skip main navigation
Closed
  • $765,000

    7 The Court Of Island Point, Northbrook, IL 60062

    3beds
    2,619sqft
    Townhouse, Single Family Residence
    Built in 1979
    -- sqft lot
    $767,700 Zestimate®
    $292/sqft
    $4,690 Estimated rent

    Home value

    $767,700

    $699,000 - $844,000

    $4,690/mo

    Zestimate® history
    Loading
    Loading...

    Owner options

    List your home for rent

    $4,690/mo

    Rent Zestimate®

    Find your next renter with Zillow Rental Manager. Plus, with online applications, you can quickly screen prospective tenants – for free.

    Learn more

    $4,690/mo

    Rent Zestimate®

    Refinance and save

    $5,657/mo

    Est. payment

    Refinancing to a lower rate could help reduce your monthly payments and save thousands over the life of the loan.

    See today's rates

    $5,657/mo

    Est. payment

    Explore your selling options

    Work with a Zillow partner agent

    Leverage their expertise and Zillow's premium Showcase listings to get your home seen by more buyers.

    Get started

    List with your own agent

    Get your home in front of millions of buyers by listing it on Zillow.

    Learn how to do it

    Sell it yourself

    Take full control of how buyers see your home on Zillow by listing For Sale by Owner (FSBO).

    List your home

    What's special

    Sparkling poolThree generously sized bedroomsHigh-end modern upgradesBalconies overlooking the creekFresh paint throughoutProfessional-grade tennis courtsStylish tile backsplash
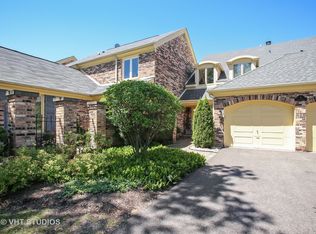
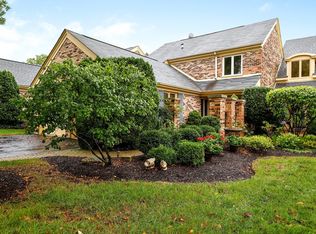
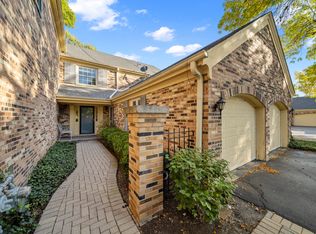
    Experience the pinnacle of Northshore tranquility in Northbrook's prestigious Ancient Tree community. This meticulously renovated townhome at 7 The Court of Island Point offers nearly 2,200 square feet of sophisticated living space, seamlessly blending high-end modern upgrades with a landscape defined by winding streams, a private lake, and lush greenery. The main floor has been transformed into a bright, airy haven designed for both formal elegance and casual comfort. The Gourmet Kitchen took on a complete "down to the studs" remodel featuring sleek new cabinetry, premium quartz countertops, a stylish tile backsplash, and high-end Samsung appliances. Elegant refinished parquet hardwood floors flow through the living areas, while floor-to-ceiling vistas overlook professionally curated landscaping and a peaceful water feature. Step onto your private deck to enjoy the calming sounds of the creek-an ideal backdrop for morning coffee or evening cocktails. The second floor hosts three generously sized bedrooms, including a primary suite and 2nd bedroom, both with balconies overlooking the creek. The expansive primary boasting double walk-in closets and private balcony access with sweeping views of the water. All baths, including the primary, main, and powder room, have been freshly updated with contemporary finishes. The lower level adds incredible value with 1,000 square feet of versatile space: Finished Living Area - 500 sq. ft. perfect for a media room, family space, or game room. With a built-in entertainment center that already fits larger TV's this space is all set for entertaining. Utility Room - 500 sq. ft. of unfinished space for hobbies or home gym, opposite the utilities. There is also a separate extra large storage closet with built-in shelving for all the seasonal items and then some! No detail has been overlooked in this "turn-key" residence. Enjoy peace of mind with significant infrastructure and aesthetic updates: 2023 - Kitchen Remodel, Smart Washer/Dryer, New Carpet, Sump Pump Battery Backup 2024 - New Sliding Doors (Main & 2nd Floor), Masonry Repairs & Chimney Cap, New Cooling Coil 2025 - New Garage Doors, Whole House Humidifier, Ecobee Smart Thermostat 2026 - Updated Bathrooms (All), Fresh Paint Throughout Beyond your front door, the Ancient Tree lifestyle awaits. Residents enjoy access to: Scenic Water Features - Multiple streams and a serene community lake. Recreation - Sparkling pool and professional-grade tennis courts. Prime Location - Minutes from Northbrook's premier shopping, dining, and top-rated schools. Don't miss this rare opportunity to own a modernized jewel in one of the North Shore's most coveted neighborhoods.

    Zillow last checked:

    Listing updated:

    Listing courtesy of:

    Scott Henninger 847-651-1614,

    Keller Williams Thrive

    Bought with:

    Sue Hall

    @properties Christie's International Real Estate

    Source: MRED as distributed by MLS GRID,MLS#: 12627391MLS Logo

    Facts & features

    Interior

    Bedrooms & bathrooms
    • Bedrooms: 3
    • Bathrooms: 3
    • Full bathrooms: 2
    • 1/2 bathrooms: 1
    Primary bedroom
    • Features: Flooring (Carpet), Bathroom (Full)
    • Level: Second
    • Area: 216 Square Feet
    • Dimensions: 12X18
    Bedroom 2
    • Features: Flooring (Carpet)
    • Level: Second
    • Area: 156 Square Feet
    • Dimensions: 12X13
    Bedroom 3
    • Features: Flooring (Carpet)
    • Level: Second
    • Area: 140 Square Feet
    • Dimensions: 10X14
    Breakfast room
    • Features: Flooring (Parquet)
    • Level: Main
    • Area: 126 Square Feet
    • Dimensions: 9X14
    Dining room
    • Features: Flooring (Parquet)
    • Level: Main
    • Area: 168 Square Feet
    • Dimensions: 12X14
    Family room
    • Features: Flooring (Carpet)
    • Level: Basement
    • Area: 512 Square Feet
    • Dimensions: 16X32
    Kitchen
    • Features: Kitchen (Galley), Flooring (Luxury Vinyl)
    • Level: Main
    • Area: 180 Square Feet
    • Dimensions: 9X20
    Laundry
    • Features: Flooring (Luxury Vinyl)
    • Level: Main
    • Area: 35 Square Feet
    • Dimensions: 5X7
    Living room
    • Features: Flooring (Parquet)
    • Level: Main
    • Area: 368 Square Feet
    • Dimensions: 23X16
    Storage
    • Level: Basement
    • Area: 126 Square Feet
    • Dimensions: 6X21
    Other
    • Level: Basement
    • Area: 640 Square Feet
    • Dimensions: 20X32
    Walk in closet
    • Features: Flooring (Carpet)
    • Level: Second
    • Area: 55 Square Feet
    • Dimensions: 5X11
    Heating
    • Forced Air
    Cooling
    • Central Air
    Appliances
    • Included: Range, Microwave, Dishwasher, Refrigerator, Washer, Dryer, Disposal, Stainless Steel Appliance(s), Range Hood
    • Laundry: Main Level, Washer Hookup, Gas Dryer Hookup, In Unit, Laundry Closet
    Features
    • Storage, Walk-In Closet(s), Separate Dining Room, Quartz Counters
    • Flooring: Hardwood
    • Basement: Partially Finished,Partial
    • Number of fireplaces: 1
    • Fireplace features: Gas Starter, Living Room
    Interior area
    • Total structure area: 3,169
    • Total interior livable area: 2,619 sqft
    • Finished area below ground: 500

    Property

    Parking
    • Total spaces: 2
    • Parking features: Asphalt, Garage Door Opener, Yes, Garage Owned, Attached, Garage
    • Attached garage spaces: 2
    • Has uncovered spaces: Yes
    Accessibility
    • Accessibility features: No Disability Access
    Features
    • Patio & porch: Deck
    • Exterior features: Balcony
    • Has view: Yes
    • View description: Water, Back of Property
    • Has water view: Yes
    • Water view: Water,Back of Property
    Lot
    • Features: Common Grounds
    Details
    • Parcel number: 04083000970000
    • Special conditions: None

    Construction

    Type & style
    • Home type: Townhouse
    • Property subtype: Townhouse, Single Family Residence
    Materials
    • Brick
    • Foundation: Concrete Perimeter
    • Roof: Asphalt
    Condition
    • New construction: No
    • Year built: 1979

    Utilities & green energy

    • Sewer: Public Sewer
    • Water: Public

    Community & neighborhood

    Location
    • Region: Northbrook
    • Subdivision: Ancient Tree

    HOA & financial

    HOA
    • Has HOA: Yes
    • HOA fee: $277 monthly
    • Amenities included: Party Room, Pool, Tennis Court(s), Clubhouse, In Ground Pool
    • Services included: Insurance, Clubhouse, Pool, Exterior Maintenance, Lawn Care, Snow Removal

    Other

    Other facts
    • Listing terms: Cash
    • Ownership: Condo

    Price history

    DateEventPrice
    5/28/2026Sold$765,000+5.5%$292/sqft
    Source: MRED as distributed by MLS GRID #12627391 Report a problem
    5/27/2026Pending sale$725,000$277/sqft
    Source: MRED as distributed by MLS GRID #12627391 Report a problem
    5/17/2026Contingent$725,000$277/sqft
    Source: MRED as distributed by MLS GRID #12627391 Report a problem
    5/14/2026Listed for sale$725,000+81.3%$277/sqft
    Source: MRED as distributed by MLS GRID #12627391 Report a problem
    12/12/2022Contingent$400,000$153/sqft
    Source: MRED as distributed by MLS GRID #11681335 Report a problem
    12/1/2022Price change$400,000-6.8%$153/sqft
    Source: MRED as distributed by MLS GRID #11681335 Report a problem
    10/25/2022Price change$429,000-4.7%$164/sqft
    Source: MRED as distributed by MLS GRID #11660358 Report a problem
    9/2/2022Price change$450,000-9.8%$172/sqft
    Source: MRED as distributed by MLS GRID #11620490 Report a problem
    6/24/2022Price change$499,000-5%$191/sqft
    Source: MRED as distributed by MLS GRID #11446313 Report a problem
    6/3/2022Listed for sale$525,000$200/sqft
    Source: MRED as distributed by MLS GRID #11423922 Report a problem
    6/2/2022Listing removed$525,000$200/sqft
    Source: MRED as distributed by MLS GRID #11348172 Report a problem
    4/19/2022Price change$525,000-4.4%$200/sqft
    Source: MRED as distributed by MLS GRID #11348172 Report a problem
    3/23/2022Listed for sale$549,000+13.8%$210/sqft
    Source: MRED as distributed by MLS GRID #11348172 Report a problem
    5/17/2005Sold$482,500+77.1%$184/sqft
    Source: Public Record Report a problem
    3/23/1998Sold$272,500$104/sqft
    Source: Public Record Report a problem

    Public tax history

    YearProperty taxesTax assessment
    2024-- $42,500
    2023$8,521 +4.1%$42,500
    2022$8,188 -23.7%$42,500 -12.1%
    2021$10,729 +0.5%$48,376
    2020$10,672 +2.5%$48,376 -9%
    2019$10,412 +12.5%$53,161 +19.3%
    2018$9,254 -6.2%$44,579 -7.5%
    2017$9,868 -2.1%$48,201 -3.9%
    2016$10,078 +17.7%$50,153 +26.7%
    2015$8,563 +2.2%$39,580
    2014$8,379 +3.2%$39,580
    2013$8,118 +35.7%$39,580 +21.8%
    2012$5,981 +2%$32,503
    2011$5,866 -14.9%$32,503 -13.2%
    2010$6,894 -11.6%$37,427 -26.1%
    2009$7,798 +4.9%$50,628 -11.5%
    2008$7,430 +7.6%$57,232
    2007$6,909 +9.9%$57,232 +41.3%
    2006$6,288 +2.5%$40,496
    2005$6,133 +14.1%$40,496
    2004$5,374 -5.2%$40,496 +12.8%
    2003$5,666 +2.3%$35,893
    2002$5,537 +9.4%$35,893
    2001$5,062 +3.4%$35,893 +15.2%
    2000$4,897 +2.3%$31,170
    1999$4,787 $31,170

    Find assessor info on the county website

    Neighborhood: 60062

    Nearby schools

    GreatSchools rating
    Schools provided by the listing agent
    • Elementary: Hickory Point Elementary School
    • Middle: Wood Oaks Junior High School
    • High: Glenbrook North High School
    • District: 27

    Source: MRED as distributed by MLS GRID. This data may not be complete. We recommend contacting the local school district to confirm school assignments for this home.

    Get a cash offer in 3 minutes
    Find out how much your home could sell for in as little as 3 minutes with a no-obligation cash offer.
    Estimated market value
    $767,700
    Get a cash offer in 3 minutes
    Find out how much your home could sell for in as little as 3 minutes with a no-obligation cash offer.
    Estimated market value
    $767,700