Skip main navigation
Sold
  • Price Unknown

    7 The Woodlands Dr, Kansas City, MO 64119

    3beds
    2,979sqft
    Townhouse
    Built in 1983
    2,178 Square Feet Lot
    $325,800 Zestimate®
    $--/sqft
    $2,353 Estimated rent

    Home value

    $325,800

    $310,000 - $342,000

    $2,353/mo

    Zestimate® history
    Loading
    Loading...

    Owner options

    List your home for rent

    $2,353/mo

    Rent Zestimate®

    Find your next renter with Zillow Rental Manager. Plus, with online applications, you can quickly screen prospective tenants – for free.

    Learn more

    $2,353/mo

    Rent Zestimate®

    Refinance and save

    $296/mo

    Est. payment

    Refinancing to a lower rate could help reduce your monthly payments and save thousands over the life of the loan.

    See today's rates

    $296/mo

    Est. payment

    Explore your selling options

    Work with a Zillow partner agent

    Leverage their expertise and Zillow's premium Showcase listings to get your home seen by more buyers.

    Get started

    List with your own agent

    Get your home in front of millions of buyers by listing it on Zillow.

    Learn how to do it

    Sell it yourself

    Take full control of how buyers see your home on Zillow by listing For Sale by Owner (FSBO).

    List your home

    What's special

    Indoor hot tub roomCovered deckRefrigerator conveyStainless steel appliancesLarge rec roomWet barPerennial garden
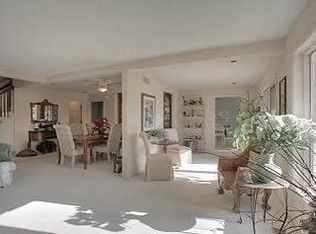
    1.5 story/Ranch available in highly sought after maintenance provided community called The Woodlands. Main level living with master, living and laundry all on the garage level. Two bedrooms and a full bath upstairs with an additional full bath and non-conforming 4th bedroom in the basement. Walkout basement also has a large rec room with wet bar and an indoor hot tub room. HOA covers building maintenance, lawn care, snow removal and trash. A few additional high lights are: HVAC system only 3 yrs old, central vac, Washer & Dryer stay, all Stainless Steel appliances including the refrigerator convey, covered deck extending the length of the back of the home great for peaceful sitting or grilling. Last but certainly not least, the perennial garden in the front that blesses year after year. Schedule your tour today!! Property being sold "As-Is". Bring all offers!!

    Zillow last checked:

    Listing updated:

    Listed by:

    Daren Higerd 816-309-2231,

    Weichert, Realtors Welch & Com

    Bought with:

    Jason Rains, 2016043988

    RE/MAX Elite, REALTORS

    Source: Heartland MLS as distributed by MLS GRID,MLS#: 2471380MLS Logo

    Facts & features

    Interior

    Bedrooms & bathrooms
    • Bedrooms: 3
    • Bathrooms: 4
    • Full bathrooms: 3
    • 1/2 bathrooms: 1
    Primary bedroom
    • Features: Carpet, Walk-In Closet(s)
    • Level: Main
    • Dimensions: 13 x 13
    Bedroom 2
    • Features: All Carpet
    • Level: Second
    • Dimensions: 13 x 16
    Bedroom 3
    • Features: Ceiling Fan(s)
    • Level: Second
    • Dimensions: 10 x 11
    Primary bathroom
    • Features: Ceramic Tiles, Double Vanity, Shower Only, Solid Surface Counter
    • Level: Main
    • Dimensions: 8 x 9
    Bathroom 2
    • Features: Linoleum, Shower Only
    • Level: Second
    • Dimensions: 6 x 8
    Bathroom 3
    • Features: Ceramic Tiles, Shower Only
    • Level: Basement
    • Dimensions: 5 x 13
    Bonus room
    • Features: All Carpet
    • Level: Basement
    • Dimensions: 10 x 15
    Dining room
    • Features: Carpet
    • Level: Main
    • Dimensions: 9 x 13
    Great room
    • Features: Carpet, Ceiling Fan(s), Fireplace
    • Level: Main
    • Dimensions: 15 x 20
    Half bath
    • Features: Wood Floor
    • Level: Main
    • Dimensions: 4 x 5
    Kitchen
    • Features: Granite Counters, Wood Floor
    • Level: Main
    • Dimensions: 10 x 16
    Laundry
    • Level: Main
    Recreation room
    • Features: Carpet, Wet Bar
    • Level: Basement
    • Dimensions: 16 x 25
    Sauna
    • Features: Ceramic Tiles
    • Level: Basement
    • Dimensions: 8 x 12
    Heating
    • Forced Air, Heat Pump
    Cooling
    • Attic Fan, Electric
    Appliances
    • Included: Dishwasher, Disposal, Dryer, Exhaust Fan, Humidifier, Microwave, Refrigerator, Built-In Electric Oven, Washer
    • Laundry: Main Level, Off The Kitchen
    Features
    • Ceiling Fan(s), Central Vacuum, Vaulted Ceiling(s)
    • Flooring: Carpet, Wood
    • Doors: Storm Door(s)
    • Windows: Window Coverings, Thermal Windows
    • Basement: Concrete,Finished,Walk-Out Access
    • Number of fireplaces: 1
    • Fireplace features: Gas, Great Room, Fireplace Screen
    Interior area
    • Total structure area: 2,979
    • Total interior livable area: 2,979 sqft
    • Finished area above ground: 1,777
    • Finished area below ground: 1,202

    Property

    Parking
    • Total spaces: 2
    • Parking features: Attached, Garage Door Opener, Garage Faces Front
    • Attached garage spaces: 2
    Features
    • Patio & porch: Covered
    • Has spa: Yes
    • Spa features: Heated
    Lot
    • Size: 2,178 Square Feet
    • Features: City Limits, Level
    Details
    • Parcel number: 999999
    • Special conditions: As Is

    Construction

    Type & style
    • Home type: Townhouse
    • Architectural style: Traditional
    • Property subtype: Townhouse
    Materials
    • Brick Trim, Stucco
    • Roof: Tile
    Condition
    • Year built: 1983

    Utilities & green energy

    • Sewer: Public Sewer
    • Water: Public

    Community & HOA

    Community
    • Security: Security System, Smoke Detector(s)
    • Subdivision: The Woodlands
    HOA
    • Has HOA: Yes
    • Amenities included: Pool, Tennis Court(s)
    • Services included: Maintenance Structure, Maintenance Grounds, Snow Removal, Trash
    • HOA fee: $296 monthly
    • HOA name: Woodlands HOA
    Location
    • Region: Kansas City

    Financial & listing details

    • Annual tax amount: $2,692
    • Date on market: 2/17/2024
    • Listing terms: Cash,Conventional,FHA,VA Loan
    • Exclusions: Plug For Iron Board
    • Ownership: Private

    Price history

    DateEventPrice
    4/8/2024Sold--
    Source: Heartland MLS as distributed by MLS GRID #2471380 Report a problem
    3/18/2024Pending sale$314,500$106/sqft
    Source: Heartland MLS as distributed by MLS GRID #2471380 Report a problem
    3/17/2024Price change$314,500-3.1%$106/sqft
    Source: Heartland MLS as distributed by MLS GRID #2471380 Report a problem
    3/5/2024Listed for sale$324,500$109/sqft
    Source: Heartland MLS as distributed by MLS GRID #2471380 Report a problem
    2/23/2024Pending sale$324,500$109/sqft
    Source: Heartland MLS as distributed by MLS GRID #2471380 Report a problem
    2/17/2024Listed for sale$324,500$109/sqft
    Source: Heartland MLS as distributed by MLS GRID #2471380 Report a problem

    Public tax history

    Tax history is unavailable.

    Neighborhood: 64119

    Nearby schools

    GreatSchools rating
    Schools provided by the listing agent
    • Elementary: Chapel Hill
    • Middle: Antioch
    • High: Winnetonka

    Source: Heartland MLS as distributed by MLS GRID. This data may not be complete. We recommend contacting the local school district to confirm school assignments for this home.

    Get a cash offer in 3 minutes
    Find out how much your home could sell for in as little as 3 minutes with a no-obligation cash offer.
    Estimated market value
    $325,800
    Get a cash offer in 3 minutes
    Find out how much your home could sell for in as little as 3 minutes with a no-obligation cash offer.
    Estimated market value
    $325,800