Skip main navigation
Sold for $659,000
  • $659,000

    7 Theresa Marie Ave, Woonsocket, RI 02895

    3beds
    2,952sqft
    Single Family Residence
    Built in 2020
    6,969.6 Square Feet Lot
    $659,500 Zestimate®
    $223/sqft
    $3,206 Estimated rent

    Home value

    $659,500

    $600,000 - $725,000

    $3,206/mo

    Zestimate® history
    Loading
    Loading...

    Owner options

    List your home for rent

    $3,206/mo

    Rent Zestimate®

    Find your next renter with Zillow Rental Manager. Plus, with online applications, you can quickly screen prospective tenants – for free.

    Learn more

    $3,206/mo

    Rent Zestimate®

    Refinance and save

    $3,546/mo

    Est. payment

    Refinancing to a lower rate could help reduce your monthly payments and save thousands over the life of the loan.

    See today's rates

    $3,546/mo

    Est. payment

    Explore your selling options

    Work with a Zillow partner agent

    Leverage their expertise and Zillow's premium Showcase listings to get your home seen by more buyers.

    Get started

    List with your own agent

    Get your home in front of millions of buyers by listing it on Zillow.

    Learn how to do it

    Sell it yourself

    Take full control of how buyers see your home on Zillow by listing For Sale by Owner (FSBO).

    List your home

    What's special

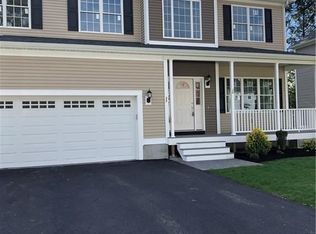
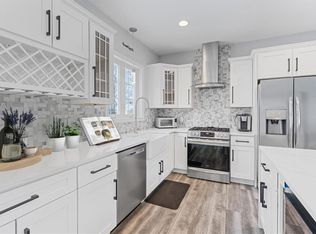
    Two-car garageSecond-floor laundry roomOn-trend gray cabinetryWalkout basementExquisite granite countertopsExpansive wraparound porchStunning great room
    Beautifully crafted newer construction home (2020) offering 3 spacious bedrooms and 2.5 bathrooms, highlighted by a truly stunning great room featuring a picture-frame coffered ceiling, recessed lighting, and a sleek modern glass-front fireplace. Quality hardwood flooring flows throughout, complemented by on-trend gray cabinetry, striking black hardware, an oversized center island with breakfast bar, and exquisite granite countertops, showcasing the home’s exceptional craftsmanship and design. Convenience meets function with a second-floor laundry room, while the dining area opens seamlessly to a rear deck via sliding glass doors, perfect for grilling, relaxing, or entertaining in your fully fenced backyard, ideal for pets and play. Enjoy morning coffee or neighborhood charm from the expansive wraparound porch on this generous corner lot, complete with a front-row seat to the beloved Autumnfest parade. The walkout basement offers incredible potential for additional living space, whether you envision an in-law suite, home office, gym, or media room. Additional highlights include a two-car garage, perfect for New England winters. (Some maps show the property on St Louis St it's actually closer to Mendon Rd next to Crown Court Condominiums.) Don’t miss the opportunity to make this exceptional home yours, schedule your showing today.

    Zillow last checked:

    Listing updated:

    Listed by:

    Stacy Corrigan 401-829-8323,

    Real Broker, LLC,

    Peace of Mind Team 401-829-8323,

    Real Broker, LLC

    Bought with:

    Anissa Paolillo, RES.0048002

    Redfin Corporation

    Source: StateWide MLS RI,MLS#: 1407052MLS Logo

    Facts & features

    Interior

    Bedrooms & bathrooms
    • Bedrooms: 3
    • Bathrooms: 3
    • Full bathrooms: 2
    • 1/2 bathrooms: 1
    Primary bedroom
    • Features: High Ceilings
    • Level: Second
    Bathroom
    • Features: High Ceilings
    • Level: Second
    Bathroom
    • Features: Ceiling Height 7 to 9 ft
    • Level: First
    Other
    • Features: High Ceilings
    • Level: Second
    Other
    • Features: High Ceilings
    • Level: Second
    Dining area
    • Features: High Ceilings
    • Level: First
    Great room
    • Features: High Ceilings
    • Level: First
    Kitchen
    • Features: High Ceilings
    • Level: First
    Laundry
    • Features: High Ceilings
    • Level: Second
    Heating
    • Natural Gas, Central Air, Central, Forced Air, Gas Connected, Zoned
    Cooling
    • Central Air
    Appliances
    • Included: Gas Water Heater, Dishwasher, Disposal, Range Hood, Oven/Range, Refrigerator
    Features
    • Wall (Dry Wall), Stairs, Plumbing (Copper), Plumbing (PEX), Plumbing (PVC), Insulation (Ceiling), Insulation (Floors), Insulation (Walls), Ceiling Fan(s)
    • Flooring: Ceramic Tile, Hardwood
    • Windows: Insulated Windows
    • Basement: Full,Interior and Exterior,Unfinished,Storage Space,Utility,Workout Room
    • Number of fireplaces: 1
    • Fireplace features: Zero Clearance
    Interior area
    • Total structure area: 2,124
    • Total interior livable area: 2,952 sqft
    • Finished area above ground: 2,124
    • Finished area below ground: 828

    Property

    Parking
    • Total spaces: 6
    • Parking features: Attached, Driveway
    • Attached garage spaces: 2
    • Has uncovered spaces: Yes
    Accessibility
    • Accessibility features: Flat Thresholds
    Features
    • Patio & porch: Deck, Porch
    • Fencing: Fenced
    Lot
    • Size: 6,969 sqft
    Details
    • Parcel number: WOONM38L636U46
    • Zoning: R3
    • Special conditions: Conventional/Market Value

    Construction

    Type & style
    • Home type: SingleFamily
    • Architectural style: Colonial
    • Property subtype: Single Family Residence
    Materials
    • Dry Wall, Masonry, Vinyl Siding
    • Foundation: Concrete Perimeter
    Condition
    • New construction: No
    • Year built: 2020

    Utilities & green energy

    • Electric: 200+ Amp Service, 110 Volts, 220 Volts, Circuit Breakers, Underground
    • Sewer: Public Sewer
    • Water: Municipal
    • Utilities for property: Underground Utilities, Sewer Connected, Water Connected

    Community & neighborhood

    Community
    • Community features: Near Public Transport, Commuter Bus, Golf, Highway Access, Hospital, Interstate, Private School, Public School, Railroad, Recreational Facilities, Restaurants, Schools, Near Shopping, Near Swimming, Tennis
    Location
    • Region: Woonsocket
    • Subdivision: Sapphire Estates

    HOA & financial

    HOA
    • Has HOA: No
    • HOA fee: $150 annually

    Price history

    DateEventPrice
    6/18/2026Sold$659,000+1.5%$223/sqft
    Source: StateWide MLS RI #1407052 Report a problem
    5/26/2026Pending sale$649,000$220/sqft
    Source: StateWide MLS RI #1407052 Report a problem
    5/19/2026Listed for sale$649,000$220/sqft
    Source: StateWide MLS RI #1407052 Report a problem
    4/12/2026Contingent$649,000$220/sqft
    Source: StateWide MLS RI #1407052 Report a problem
    3/21/2026Listed for sale$649,000+18.2%$220/sqft
    Source: StateWide MLS RI #1407052 Report a problem
    8/1/2022Listing removed$549,000$186/sqft
    Source: MLS PIN #73013344 Report a problem
    7/15/2022Listed for sale$549,000+37.3%$186/sqft
    Source: StateWide MLS RI #1315630 Report a problem
    3/26/2021Sold$399,900$135/sqft
    Source: Public Record Report a problem
    3/17/2021Pending sale$399,900$135/sqft
    Source: StateWide MLS RI #1260937 Report a problem

    Public tax history

    YearProperty taxesTax assessment
    2025$6,252 $430,000
    2024$6,252 $430,000

    Find assessor info on the county website

    Neighborhood: East Woonsocket

    Nearby schools

    GreatSchools rating
    Get a cash offer in 3 minutes
    Find out how much your home could sell for in as little as 3 minutes with a no-obligation cash offer.
    Estimated market value
    $659,500
    Get a cash offer in 3 minutes
    Find out how much your home could sell for in as little as 3 minutes with a no-obligation cash offer.
    Estimated market value
    $659,500