Skip main navigation
Sold for $760,000
  • $760,000

    7 Thistle Down #7, Cromwell, CT 06416

    3beds
    1,863sqft
    Condominium, Townhouse
    Built in 2000
    -- sqft lot
    $798,600 Zestimate®
    $408/sqft
    $3,361 Estimated rent

    Home value

    $798,600

    $735,000 - $870,000

    $3,361/mo

    Zestimate® history
    Loading
    Loading...

    Owner options

    List your home for rent

    $3,361/mo

    Rent Zestimate®

    Find your next renter with Zillow Rental Manager. Plus, with online applications, you can quickly screen prospective tenants – for free.

    Learn more

    $3,361/mo

    Rent Zestimate®

    Refinance and save

    $5,670/mo

    Est. payment

    Refinancing to a lower rate could help reduce your monthly payments and save thousands over the life of the loan.

    See today's rates

    $5,670/mo

    Est. payment

    Explore your selling options

    Work with a Zillow partner agent

    Leverage their expertise and Zillow's premium Showcase listings to get your home seen by more buyers.

    Get started

    List with your own agent

    Get your home in front of millions of buyers by listing it on Zillow.

    Learn how to do it

    Sell it yourself

    Take full control of how buyers see your home on Zillow by listing For Sale by Owner (FSBO).

    List your home

    What's special

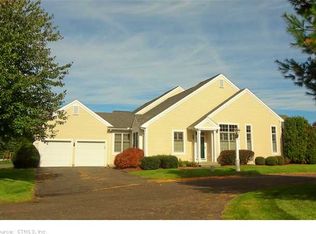
    Welcome to this stunning 3 bedroom/2.5 bathroom home in the prestigious TPC River Highlands golf community, where elegance meets comfort at every turn and views add to the appeal. A stunning two-story foyer with soaring windows opens to gleaming hardwood floors that flow seamlessly through the dining room, living room with fireplace, custom built-ins & cathedral ceilings, and a sun-filled enclosed porch & deck with views. The first-floor primary suite provides a private retreat with a spa-like bath and walk-in closet, while the eat-in kitchen features crisp white cabinetry, granite counters, stainless steel appliances, and Hunter Douglas accents. The first floor also offers a private study/sitting area with French doors, a convenient half bath, and a laundry room. Upstairs, two additional bedrooms with newer carpeting provide space for family or guests. Recent upgrades elevate this residence even further-NEW heating and cooling system, freshly painted exterior, refinished hardwood floors, hardwood staircase, a Trex deck, whole-house Generac generator, hot water heater, and updated appliances. With the added lifestyle of tennis and pool, this home combines timeless beauty with modern convenience in one of the area's most desirable communities.

    Zillow last checked:

    Listing updated:

    Listed by:

    Giulia Terese 860-395-7300,

    Hagel & Assoc. Real Estate 860-635-8801

    Bought with:

    Deborah D. Hagel, REB.0289501

    Hagel & Assoc. Real Estate

    Source: Smart MLS,MLS#: 24122295MLS Logo

    Facts & features

    Interior

    Bedrooms & bathrooms
    • Bedrooms: 3
    • Bathrooms: 3
    • Full bathrooms: 2
    • 1/2 bathrooms: 1
    Primary bedroom
    • Features: High Ceilings, Bedroom Suite, Full Bath, Walk-In Closet(s), Hardwood Floor
    • Level: Main
    Bedroom
    • Features: Wall/Wall Carpet
    • Level: Upper
    Bedroom
    • Features: Wall/Wall Carpet
    • Level: Upper
    Primary bathroom
    • Features: Double-Sink, Full Bath, Stall Shower, Whirlpool Tub, Tile Floor
    • Level: Main
    Bathroom
    • Features: Tile Floor
    • Level: Main
    Bathroom
    • Features: Tub w/Shower, Tile Floor
    • Level: Upper
    Dining room
    • Features: High Ceilings, Combination Liv/Din Rm, Hardwood Floor
    • Level: Main
    Family room
    • Features: Hardwood Floor
    • Level: Upper
    Kitchen
    • Features: High Ceilings, Granite Counters, Dining Area, Eating Space, Hardwood Floor
    • Level: Main
    Living room
    • Features: Cathedral Ceiling(s), Built-in Features, Ceiling Fan(s), Gas Log Fireplace, Sliders, Hardwood Floor
    • Level: Main
    Study
    • Features: High Ceilings, Hardwood Floor
    • Level: Main
    Sun room
    • Features: Ceiling Fan(s), Sliders, Tile Floor
    • Level: Main
    Heating
    • Forced Air, Natural Gas
    Cooling
    • Ceiling Fan(s), Central Air
    Appliances
    • Included: Gas Range, Oven/Range, Microwave, Refrigerator, Dishwasher, Washer, Dryer, Water Heater
    • Laundry: Main Level
    Features
    • Wired for Data, Open Floorplan, Entrance Foyer
    • Doors: Storm Door(s)
    • Basement: Full
    • Attic: Access Via Hatch
    • Number of fireplaces: 1
    • Common walls with other units/homes: End Unit
    Interior area
    • Total structure area: 1,863
    • Total interior livable area: 1,863 sqft
    • Finished area above ground: 1,863

    Property

    Parking
    • Total spaces: 2
    • Parking features: Attached, Garage Door Opener
    • Attached garage spaces: 2
    Features
    • Stories: 3
    • Patio & porch: Enclosed, Porch, Deck
    • Has private pool: Yes
    • Pool features: In Ground
    • Has view: Yes
    • View description: Golf Course
    Lot
    • Features: Level
    Details
    • Additional structures: Pool House
    • Parcel number: 2385455
    • Zoning: R-25
    • Other equipment: Generator

    Construction

    Type & style
    • Home type: Condo
    • Architectural style: Townhouse
    • Property subtype: Condominium, Townhouse
    • Attached to another structure: Yes
    Materials
    • Cedar
    Condition
    • New construction: No
    • Year built: 2000

    Utilities & green energy

    • Sewer: Public Sewer
    • Water: Public
    Green energy
    • Energy efficient items: Doors

    Community & neighborhood

    Security
    • Security features: Security System
    Community
    • Community features: Golf, Library, Medical Facilities, Park, Tennis Court(s)
    Location
    • Region: Cromwell

    HOA & financial

    HOA
    • Has HOA: Yes
    • HOA fee: $420 monthly
    • Amenities included: Pool, Tennis Court(s), Management
    • Services included: Maintenance Grounds, Trash, Snow Removal, Pool Service, Road Maintenance

    Price history

    DateEventPrice
    9/30/2025Sold$760,000+4.8%$408/sqft
    Source: Smart MLS #24122295 Report a problem
    9/6/2025Pending sale$724,900$389/sqft
    Source: Smart MLS #24122555 Report a problem
    9/4/2025Listed for sale$724,900+64.8%$389/sqft
    Source: Smart MLS #24122295 Report a problem
    12/24/2014Sold$440,000$236/sqft
    Source: Smart MLS #G696293 Report a problem

    Public tax history

    Tax history is unavailable.

    Neighborhood: 06416

    Nearby schools

    GreatSchools rating
    Get pre-qualified for a loan
    At Zillow Home Loans, we can pre-qualify you in as little as 5 minutes with no impact to your credit score.

    An equal housing lender. NMLS #10287.

    Sell for more on Zillow
    Get a Zillow Showcase℠ listing at no additional cost and you could sell for .
    $798,600
    2% more
    +$15,972
    With Zillow Showcase(estimated)
    $814,572