Largest floorplan at Hillview West, prime Saugus location! Second floor unit with 1250 sf of a very well designed floorplan. Two bedrooms and two updated baths make this an amazing opportunity at this price point. Kitchen is spacious with generous cabinets and an oversized living and dining area. Open concept flows beautifully for everyday living and ideal entertainment space. Sliders to balcony for the charm of Al Fresco dining or enjoying your morning coffee. Primary En Suite with double closet and neutral tones throughout. In unit washer and dryer included with bonus storage area, pool and low utility costs. Two deed parking spaces, visitor parking and a well managed association. Easy access for commuters to Route 95 and Route 1. This one checks all the boxes!
Sold for $394,000
$394,000
7 Thomas St Unit J12, Saugus, MA 01906
2beds
1,245sqft
Condominium
Built in 1981
-- sqft lot
$397,700 Zestimate®
$316/sqft
$2,889 Estimated rent
Home value
$397,700
$362,000 - $437,000
$2,889/mo
Zestimate® history
Owner options
List your home for rent
$2,889/mo
Rent Zestimate®
Find your next renter with Zillow Rental Manager. Plus, with online applications, you can quickly screen prospective tenants – for free.
$2,889/mo
Rent Zestimate®
Refinance and save
$3,023/mo
Est. payment
Refinancing to a lower rate could help reduce your monthly payments and save thousands over the life of the loan.
$3,023/mo
Est. payment
Explore your selling options
Work with a Zillow partner agent
Leverage their expertise and Zillow's premium Showcase listings to get your home seen by more buyers.
Get startedList with your own agent
Get your home in front of millions of buyers by listing it on Zillow.
Learn how to do itSell it yourself
Take full control of how buyers see your home on Zillow by listing For Sale by Owner (FSBO).
List your homeWhat's special
Open conceptBonus storage areaNeutral tonesPrimary en suiteUpdated bathsWell designed floorplan
Zillow last checked:
Listing updated:
Listed by:
Christine Saba 978-423-1131,
Lamacchia Realty, Inc. 603-791-4992
Bought with:
Tenzin Sonam
SL Group Properties, LLC
Source: MLS PIN,MLS#: 73348294
Facts & features
Interior
Bedrooms & bathrooms
- Bedrooms: 2
- Bathrooms: 2
- Full bathrooms: 2
Primary bedroom
- Features: Flooring - Wall to Wall Carpet
- Level: Second
Bedroom 2
- Features: Flooring - Wall to Wall Carpet
- Level: Second
Bathroom 1
- Features: Bathroom - Full, Bathroom - With Tub, Flooring - Stone/Ceramic Tile
- Level: Second
Bathroom 2
- Features: Bathroom - 3/4, Flooring - Stone/Ceramic Tile
- Level: Second
Dining room
- Features: Flooring - Wall to Wall Carpet
- Level: Second
Kitchen
- Features: Flooring - Vinyl
- Level: Second
Living room
- Features: Closet, Flooring - Wall to Wall Carpet, Balcony - Exterior, Exterior Access, Open Floorplan, Slider
- Level: Second
Heating
- Forced Air, Heat Pump, Electric
Cooling
- Central Air
Appliances
- Included: Range, Dishwasher, Microwave, Refrigerator, Washer, Dryer
- Laundry: Electric Dryer Hookup, Second Floor, In Unit
Features
- Flooring: Tile, Carpet
- Basement: None
- Has fireplace: No
- Common walls with other units/homes: 2+ Common Walls
Interior area
- Total structure area: 1,245
- Total interior livable area: 1,245 sqft
- Finished area above ground: 1,245
Property
Parking
- Total spaces: 2
- Parking features: Off Street, Deeded
- Uncovered spaces: 2
Features
- Patio & porch: Deck
- Exterior features: Deck
- Pool features: Association, In Ground
Details
- Parcel number: SAUGM012DB0011L0012
- Zoning: NA
Construction
Type & style
- Home type: Condo
- Property subtype: Condominium
Materials
- Frame, Brick
Condition
- Year built: 1981
Utilities & green energy
- Sewer: Public Sewer
- Water: Public
- Utilities for property: for Electric Range, for Electric Oven, for Electric Dryer
Community & HOA
Community
- Features: Public Transportation, Shopping, Pool, Highway Access
HOA
- Amenities included: Pool
- Services included: Water, Sewer, Insurance, Maintenance Structure, Road Maintenance, Maintenance Grounds, Snow Removal, Trash, Reserve Funds
- HOA fee: $462 monthly
Location
- Region: Saugus
Financial & listing details
- Price per square foot: $316/sqft
- Tax assessed value: $401,900
- Annual tax amount: $4,292
- Date on market: 1/20/2026
Price history
| Date | Event | Price |
|---|---|---|
| 4/25/2025 | Sold | $394,000-3.9%$316/sqft |
Source: MLS PIN #73348294 Report a problem | ||
| 3/20/2025 | Listed for sale | $409,900+57.7%$329/sqft |
Source: MLS PIN #73348294 Report a problem | ||
| 6/30/2016 | Sold | $260,000+0%$209/sqft |
Source: Public Record Report a problem | ||
| 5/26/2016 | Pending sale | $259,900$209/sqft |
Source: Carpenito Real Estate, Inc. #72010523 Report a problem | ||
| 5/23/2016 | Listed for sale | $259,900+103.8%$209/sqft |
Source: Carpenito Real Estate, Inc. #72010523 Report a problem | ||
| 7/7/1994 | Sold | $127,500-18.3%$102/sqft |
Source: Public Record Report a problem | ||
| 11/10/1987 | Sold | $156,000$125/sqft |
Source: Public Record Report a problem | ||
Public tax history
| Year | Property taxes | Tax assessment |
|---|---|---|
| 2024 | $4,178 +13.3% | $392,300 +19.8% |
| 2023 | $3,688 | $327,500 |
| 2022 | $3,688 -3.5% | $327,500 +5.8% |
| 2021 | $3,820 +13.4% | $309,600 +9.5% |
| 2020 | $3,370 +6.2% | $282,700 +8.6% |
| 2019 | $3,172 +5.3% | $260,400 +0.2% |
| 2018 | $3,011 -6.5% | $260,000 -2.7% |
| 2017 | $3,220 +15.7% | $267,200 +17.1% |
| 2016 | $2,783 +1.5% | $228,100 |
| 2015 | $2,742 +3.5% | $228,100 |
| 2014 | $2,648 +2.9% | $228,100 |
| 2013 | $2,573 +2.2% | $228,100 |
| 2012 | $2,518 +4% | $228,100 |
| 2011 | $2,422 +3.2% | $228,100 -6% |
| 2010 | $2,348 -0.8% | $242,600 -6% |
| 2009 | $2,367 +1.5% | $258,100 -3% |
| 2008 | $2,331 +1.6% | $266,100 -4% |
| 2007 | $2,295 | $277,200 |
Find assessor info on the county website
Neighborhood: 01906
Nearby homes
- $370,0002 bd2 ba1.1k sqft7 Thomas St UNIT J7, Saugus, MA 01906Sold
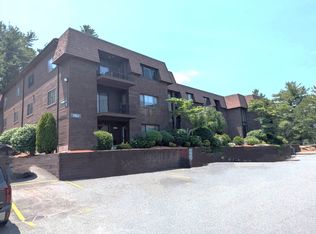
- $432,0002 bd2 ba1k sqft7 Thomas St UNIT J16, Saugus, MA 01906Sold
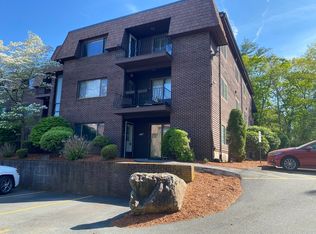
- $440,0002 bd2 ba1.1k sqft7-7A Thomas St #J1, Saugus, MA 01906Sold
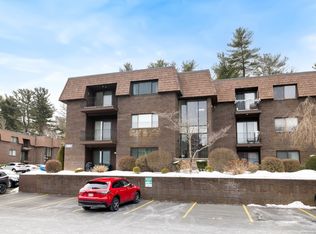
- $425,0002 bd2 ba1.1k sqft7 Thomas St UNIT J10, Saugus, MA 01906Sold
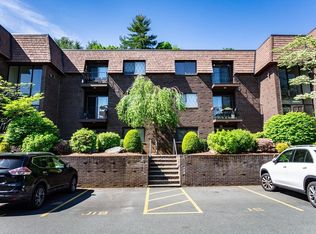
- $420,0002 bd2 ba1.2k sqft7 Thomas St UNIT J15, Saugus, MA 01906Sold
- $--2 bd2 ba1.2k sqft5 Thomas St #9, Saugus, MA 01906Off Market
- $425,0002 bd2 ba897 sqft9 Thomas St UNIT C20, Saugus, MA 01906Sold
- $400,0002 bd2 ba1.1k sqft9 Thomas St UNIT C5, Saugus, MA 01906Sold
Nearby schools
GreatSchools rating
- 5/10Belmonte STEAM AcademyGrades: 2-5Distance: 1.5 mi
- 4/10Belmonte Saugus Middle SchoolGrades: 6-8Distance: 1.2 mi
- 4/10Saugus High SchoolGrades: 9-12Distance: 1.1 mi
Schools provided by the listing agent
- Elementary: Waybright
- High: Saugus
Source: MLS PIN. This data may not be complete. We recommend contacting the local school district to confirm school assignments for this home.
Get a cash offer in 3 minutes
Find out how much your home could sell for in as little as 3 minutes with a no-obligation cash offer.
Estimated market value
$397,700
Get a cash offer in 3 minutes
Find out how much your home could sell for in as little as 3 minutes with a no-obligation cash offer.
Estimated market value
$397,700
- Massachusetts
- Essex County
- Saugus
- 01906
- 7 Thomas St Unit J12
