Skip main navigation
Under contract
  • $549,900

    7 Thorburn Avenue, Trumbull, CT 06611

    3beds
    1,772sqft
    : 
    $3,812/mo
    Get pre-qualified
    Single Family Residence
    Built in 1955
    0.26 Acres Lot
    $-- Zestimate®
    $310/sqft
    $-- HOA

    What's special

    Welcoming fireplaceStylish finishesPicturesque tree-lined streetsUnder-cabinet lightingAbundant cabinetryRemodeled kitchen
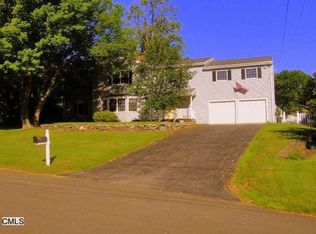
    Welcome to Trumbull! Nestled in one of the town's most charming neighborhoods, this 3-bedroom, 1.5 bath ranch offers nearly 1,500 square feet of comfortable one-level living in an exceptional location. Enjoy leisurely strolls along picturesque tree-lined streets or take a short walk to Trumbull Center, where you'll find Starbucks, local restaurants including Trumbull Cafe and Grill and the new Wonder restaurant, CVS, and convenient access to the scenic Pequonnock River Trail, offering miles of hiking, biking, and outdoor recreation. Move-in ready with thoughtful updates throughout, this home blends timeless charm with modern conveniences while still offering opportunities for future updates, expansion and the chance to personalize it to your own taste. The remodeled kitchen is the heart of the home, featuring stylish finishes, under-cabinet lighting, abundant cabinetry, and a functional layout that's ideal for both everyday living and entertaining. Hardwood floors flow throughout the main level and bedrooms, a welcoming fireplace and built in shelves creates a warm focal point in the living room. The updated full and half bathrooms with granite vanities and porcelain tile complete the home's interior. The 300 square feet of the finished lower level offers flexible living space perfect for a recreation room, playroom or media room, and even more additional space for possible craft room or office space along with generous storage and work space area to meet your everyday needs This home is located within Trumbull's highly acclaimed school district and is served by award-winning Frenchtown Elementary School and soon, the new Hillcrest Middle School scheduled for 2028 completion, the town's first newly constructed school in more than two decades. Buyers, ready for immediate occupancy and there is still time for the opportunity to settle in and enroll for the upcoming Trumbull 2026/2027 school year. Off the kitchen and comfy den you step outside to your own private backyard oasis, where mature landscaping provides a peaceful setting for relaxing or entertaining. The newer Trex deck, installed in 2020, is the perfect place to host summer barbecues, enjoy outdoor dining, or unwind with your morning coffee. Major exterior improvements, including a new roof and gutters (2018) and low-maintenance vinyl siding, provide lasting value and peace of mind. An attached garage and circular driveway offer abundant parking for family and guests. Commuters will appreciate the home's ideal location with easy access to the Merritt Parkway, Route 8, I-95, and nearby Metro-North train stations, making travel throughout Fairfield County and commuting to New York City convenient. Priced to offer the perfect combination of comfort, quality updates, exceptional outdoor living, outstanding schools, walkability, and commuter convenience, this is a wonderful opportunity to experience the very best of Trumbull living. Bring your vision and don't miss your opportunity to make this property your forever home.
    28 days
    |
    3,602
    |
    141
    |

    Likely to sell faster than

    Zillow last checked:

    Listing updated:

    Listed by:

    Mark Mackeil (203)218-8047,

    RE/MAX Right Choice 203-268-1118

    Source: Smart MLS,MLS#: 24192804MLS Logo

      Facts & features

      Interior

      Bedrooms & bathrooms
      • Bedrooms: 3
      • Bathrooms: 2
      • Full bathrooms: 1
      • 1/2 bathrooms: 1
      Primary bedroom
      • Features: Ceiling Fan(s), Hardwood Floor
      • Level: Main
      • Area: 144.9 Square Feet
      • Dimensions: 12.6 x 11.5
      Bedroom
      • Features: Ceiling Fan(s), Hardwood Floor
      • Level: Main
      • Area: 147.74 Square Feet
      • Dimensions: 12.11 x 12.2
      Bedroom
      • Features: Hardwood Floor
      • Level: Main
      • Area: 84.72 Square Feet
      • Dimensions: 9.11 x 9.3
      Bathroom
      • Features: Tile Floor
      • Level: Main
      • Area: 44.4 Square Feet
      • Dimensions: 7.4 x 6
      Bathroom
      • Level: Main
      • Area: 40 Square Feet
      • Dimensions: 8 x 5
      Den
      • Features: Balcony/Deck, Sliders, Wall/Wall Carpet
      • Level: Main
      • Area: 239.4 Square Feet
      • Dimensions: 21 x 11.4
      Dining room
      • Features: Hardwood Floor
      • Level: Main
      • Area: 157.18 Square Feet
      • Dimensions: 13.91 x 11.3
      Kitchen
      • Features: Remodeled, Ceiling Fan(s), Kitchen Island, Tile Floor
      • Level: Main
      • Area: 132.87 Square Feet
      • Dimensions: 12.9 x 10.3
      Living room
      • Features: Built-in Features, Fireplace, L-Shaped, Hardwood Floor
      • Level: Main
      • Area: 310.99 Square Feet
      • Dimensions: 22.7 x 13.7
      Heating
      • Hot Water, Oil
      Cooling
      • Ceiling Fan(s), Wall Unit(s)
      Appliances
      • Included: Oven/Range, Range Hood, Refrigerator, Washer, Dryer, Water Heater
      • Laundry: Main Level
      Features
      • Open Floorplan
      • Basement: Full,Storage Space,Interior Entry,Partially Finished,Liveable Space
      • Attic: Storage,Pull Down Stairs
      • Number of fireplaces: 1
      Interior area
      • Total structure area: 1,772
      • Total interior livable area: 1,772 sqft
      • Finished area above ground: 1,472
      • Finished area below ground: 300

      Property

      Parking
      • Total spaces: 4
      • Parking features: Attached, Paved, Off Street, Driveway, Private, Circular Driveway
      • Attached garage spaces: 1
      • Has uncovered spaces: Yes
      Features
      • Patio & porch: Porch, Deck
      • Exterior features: Rain Gutters, Lighting
      Lot
      • Size: 0.26 Acres
      • Features: Dry, Level
      Details
      • Additional structures: Shed(s)
      • Parcel number: 395464
      • Zoning: A

      Construction

      Type & style
      • Home type: SingleFamily
      • Architectural style: Ranch
      • Property subtype: Single Family Residence
      Materials
      • Vinyl Siding
      • Foundation: Concrete Perimeter
      • Roof: Asphalt
      Condition
      • New construction: No
      • Year built: 1955

      Utilities & green energy

      • Sewer: Public Sewer
      • Water: Public
      • Utilities for property: Cable Available

      Community & HOA

      Community
      • Features: Golf, Health Club, Library, Medical Facilities, Park, Playground, Pool, Public Rec Facilities
      • Subdivision: Center District
      HOA
      • Has HOA: No
      Location
      • Region: Trumbull

      Financial & listing details

      • Price per square foot: $310/sqft
      • Tax assessed value: $234,780
      • Annual tax amount: $8,668
      • Date on market: 7/23/2026
      • Exclusions: See Inclusion/Exclusion list in documents

        Estimated market value

        Not available

        Estimated sales range

        Not available

        Not available

        Price history

        DateEventPrice
        8/20/2026Pending sale$549,900$310/sqft
        Source: Smart MLS #24192804 Report a problem
        7/23/2026Listed for sale$549,900+134%$310/sqft
        Source: Smart MLS #24192804 Report a problem
        10/26/2017Sold$235,000+135%$133/sqft
        Source: Public Record Report a problem
        3/8/2016Sold$100,000-66.7%$56/sqft
        Source: Agent Provided Report a problem
        12/7/2015Price change$299,900-1.7%$169/sqft
        Source: RE/MAX Right Choice Real Estate #99121369 Report a problem
        11/17/2015Price change$305,000-3.2%$172/sqft
        Source: RE/MAX Right Choice Real Estate #99121369 Report a problem
        10/31/2015Price change$315,000-4.3%$178/sqft
        Source: RE/MAX Right Choice Real Estate #99121369 Report a problem
        10/2/2015Listed for sale$329,000+106.9%$186/sqft
        Source: Re/Max Right Choice #B10082588 Report a problem
        9/6/1996Sold$159,000$90/sqft
        Source: Smart MLS #96023081 Report a problem

        Public tax history

        YearProperty taxesTax assessment
        2025$8,668 +2.9%$234,780 +0.1%
        2024$8,426 +1.6%$234,640
        2023$8,290 +1.6%$234,640
        2022$8,157 +16.7%$234,640 +22.6%
        2021$6,991 +1.9%$191,310
        2020$6,858 +2.5%$191,310
        2018$6,689 +2.1%$191,310
        2017$6,554 +0.2%$191,310 -0.7%
        2015$6,541 +2.2%$192,600
        2014$6,400 +3.5%$192,600
        2013$6,184 +4.5%$192,600
        2012$5,915 -6.7%$192,600 -22.1%
        2011$6,343 +2.5%$247,200
        2010$6,190 +4%$247,200
        2009$5,950 +0.9%$247,200
        2008$5,898 +4.4%$247,200
        2007$5,649 +2.1%$247,200
        2006$5,535 +20.9%$247,200 +69.4%
        2005$4,577 +6.3%$145,910
        2004$4,307 +7.1%$145,910 +0%
        2003$4,022 +14.8%$145,900
        2001$3,502 +7.9%$145,900 +20%
        2000$3,246 +6.8%$121,590
        1999$3,040 $121,590
        Find assessor info on the county website

        Monthly payment

        Est. payment

        Payment breakdown

        Explore the cost of this home by adjusting the details. Changes won't be saved.
        All calculations are estimates and provided by Zillow, Inc. for informational purposes only. Actual amounts may vary.
        HOA fees may include property taxes on listings classified as Co-Ops. Contact the listing agent and/or owner for fee details.
        See how much you could borrow to make a competitive offer.

        Climate risks

        Neighborhood: Trumbull Center

        Getting around

        33 / 100
        Car-Dependent
        23 / 100
        Somewhat Bikeable

        Nearby schools

        GreatSchools rating
        Schools provided by the listing agent
        • Elementary: Frenchtown
        • Middle: Hillcrest
        • High: Trumbull

        Source: Smart MLS. This data may not be complete. We recommend contacting the local school district to confirm school assignments for this home.

        A local agent can set up tours, give advice and negotiate with sellers.

        A local lender can help you make sure your offer is ready when you are.

        Browse local experts

        Similar homes