Skip main navigation
Off market
  • $1,099,400

    7 Thorn Ln, Chesterfield, NJ 08515

    6beds
    5,165sqft
    SingleFamily
    Built in 2005
    0.75 Acres Lot
    $1,099,400 Zestimate®
    $213/sqft
    $5,089 Estimated rent

    Home value

    $1,099,400

    $1.02M - $1.19M

    $5,089/mo

    Zestimate® history
    Loading
    Loading...

    Owner options

    List your home for rent

    $5,089/mo

    Rent Zestimate®

    Find your next renter with Zillow Rental Manager. Plus, with online applications, you can quickly screen prospective tenants – for free.

    Learn more

    $5,089/mo

    Rent Zestimate®

    Refinance and save

    $6,434/mo

    Est. payment

    Refinancing to a lower rate could help reduce your monthly payments and save thousands over the life of the loan.

    See today's rates

    $6,434/mo

    Est. payment

    Explore your selling options

    Work with a Zillow partner agent

    Leverage their expertise and Zillow's premium Showcase listings to get your home seen by more buyers.

    Get started

    List with your own agent

    Get your home in front of millions of buyers by listing it on Zillow.

    Learn how to do it

    Sell it yourself

    Take full control of how buyers see your home on Zillow by listing For Sale by Owner (FSBO).

    List your home

    What's special

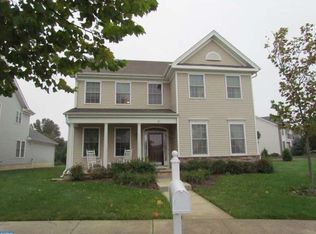
    Be enticed by over 5000 square feet of living space in this beautiful 6 bedroom, 4.5 bath Harvard Colonial Model in prestigious Chesterfield Green Development. This Toll Brothers built home offers a premium 3/4 acre lot that backs to total privacy behind. Your future plans may be to install a pool, and this lot could entertain that idea. As you enter the beautiful open foyer you will appreciate the open and stately view with consistent hardwood flooring and a cathedral ceiling with a prestigious entry appeal. The hardwood flooring remains consistent on the entire first floor allowing the flow most homeowners desire. The formal living room and dining room are perfect for formal gatherings and present a great entertainment area when formal dining is to be enjoyed by your special guests. The open open floor plan from the kitchen into the adjoining family room provides informal comfort and convenience for daily dining and activities. The sliding doors from your kitchen allows access to the large upper composite wood deck that overlooks your private rear yard so you can enjoy outdoor dining with a great view. The wood burning fireplace in the family room may have the option of converting to gas, if that is your preference. Enjoy the ambiance of a cozy fireplace in both your family room and kitchen in the cooer months ahead. So much natural lighting abounds into your family room with the wall of windows to help you enjoy back yard views. Dual stairways are offered from the the first floor with the main grand entrance or from the family room. There is an additional room off of the main foyer that may be used for your office or as an additional bedroom, should you need 7 bedrooms or a bedroom on the main floor. The upper hallway landing from the front steps overlooks the grand foyer entrance while the rear steps offer the railed open look into the family room. Be enticed by the wonderful main bedroom with sitting area, multiple walk in closets and main bathroom with linen closet. The back closet is big enough to add another small bedroom, again so many options within this home. The remaining bedrooms on the upper floor have a Jack-n-Jill bathroom between bedrooms two and three, and a private bathroom for the 4th bedroom. Talk about the comforts of home, plenty of bathrooms for all! Below grade finished living space offers a level walk-out to enjoy easy access to the outdoors. The hardscape patio is below the upper deck, making this the ideal situation for an in-law private quarters with private access or lower family room access to outdoor entertainment. The lower level displays a very generous sized main bedroom with two large closets and glass doors to separate from the remaining living area. The additional bedroom on this level offers a closet and very private location adjacent to a full bathroom. Do not miss the working sink in the utility area, which offers the option to use the existing plumbing in the wall for access into the family room if you prefer a wet bar for your future entertaining convenience. All basement improvements were completed with permits. The family room is an exceptional size and would be a super living space for the in-laws or a great recreation area. The beautiful private yard has a gentle sloping terrain, that gives even more depth to the magnitude of this home from the back. Plenty of parking in the 3 car attached garage and the the paved driveway that leads you there. This home is designed for those who want a spacious home with plenty of bedrooms and living areas. Homes like this are hard to find and the curb appeal as you drive through the neighborhood says wow! Do not delay your appointment for this one, or you will miss the opportunity to call this Home.

    This property is off market, which means it's not currently listed for sale or rent on Zillow. This may be different from what's available on other websites or public sources.
    Facts & features

    Interior

    Bedrooms & bathrooms
    • Bedrooms: 6
    • Bathrooms: 5
    • Full bathrooms: 4
    • 1/2 bathrooms: 1
    Heating
    • Forced air, Gas
    Cooling
    • Central
    Appliances
    • Included: Dishwasher, Dryer, Garbage disposal, Microwave, Refrigerator, Washer
    • Laundry: In Unit
    Features
    • Flooring: Carpet
    Interior area
    • Total interior livable area: 5,165 sqft

    Property

    Features
    • Exterior features: Vinyl
    • Has view: Yes
    • View description: Water
    • Has water view: Yes
    • Water view: Water
    Lot
    • Size: 0.75 Acres
    Details
    • Parcel number: 070020200000300002

    Construction

    Type & style
    • Home type: SingleFamily
    • Architectural style: Colonial
    Condition
    • Year built: 2005

    Community & neighborhood

    Location
    • Region: Chesterfield

    Other

    Other facts
    • Appliances \ Appliances \ Range Hood
    • Appliances \ Range Hood
    • Architecture Style: Colonial
    • ConstructionMaterials \ Vinyl Siding
    • CoolingYN \ true
    • Heating and Cooling \ CoolingYN \ true
    • Heating and Cooling \ HeatingYN \ true
    • Heating system: Forced Air
    • HeatingYN \ true
    • InteriorFeatures \ Eat-in Kitchen
    • InteriorFeatures \ Master Bath(s)
    • Laundry: In Unit
    • MLS Listing ID: NJBL340888
    • MLS Name: Bright MLS ZDDP (Bright MLS ZDDP)
    • Other Interior Features \ FireplaceYN \ true
    • Other Interior Features \ InteriorFeatures \ Ceiling Fan(s)
    • Other Interior Features \ InteriorFeatures \ Eat-in Kitchen
    • Other Interior Features \ InteriorFeatures \ Master Bath(s)
    • ParkingFeatures \ Driveway
    • PropertySubType \ Detached
    • School District: CHESTERFIELD TOWNSHIP PUBLIC SCHOOLS
    • Size \ StoriesTotal \ 2
    • StoriesTotal \ 2
    • StructureType \ Detached
    • Type and Style \ ArchitecturalStyle \ Colonial
    • Type and Style \ PropertySubType \ Detached
    • Type and Style \ StructureType \ Detached
    • View
    • View Type: Water

    Price history

    DateEventPrice
    7/14/2021Sold$750,000+7.2%$145/sqft
    Source: Bright MLS #NJBL393512 Report a problem
    5/7/2021Pending sale$699,900$136/sqft
    Source: RE/MAX International #NJBL393512 Report a problem
    5/4/2021Listed for sale$699,900+20187%$136/sqft
    Source: RE/MAX International #NJBL393512 Report a problem
    9/1/2019Sold$3,450-5.5%$1/sqft
    Source: Agent Provided Report a problem
    7/4/2019Listing removed$3,650$1/sqft
    Source: RE/MAX at Home #NJBL340888 Report a problem
    4/5/2019Listed for rent$3,650$1/sqft
    Source: RE/MAX at Home #NJBL340888 Report a problem
    4/4/2018Listing removed$3,650$1/sqft
    Source: Re/Max At Home #1000147556 Report a problem
    4/2/2018Sold$3,650-99.5%$1/sqft
    Source: Agent Provided Report a problem
    2/13/2018Listed for rent$3,650$1/sqft
    Source: Re/Max At Home #1000147556 Report a problem
    5/9/2016Listing removed$3,650-3.9%$1/sqft
    Source: BHHS Fox & Roach #6748282 Report a problem
    3/14/2016Listed for rent$3,800+10.1%$1/sqft
    Source: BHHS Fox & Roach #6748282 Report a problem
    7/1/2014Listing removed$3,450$1/sqft
    Source: BHHS Fox & Roach-Princeton #6390371 Report a problem
    5/24/2014Price change$3,450-9.2%$1/sqft
    Source: BHHS #6390371 Report a problem
    5/17/2014Listed for rent$3,800$1/sqft
    Source: BHHS #6390371 Report a problem
    8/10/2006Sold$690,000+7.3%$134/sqft
    Source: Public Record Report a problem
    4/22/2005Sold$643,156$125/sqft
    Source: Public Record Report a problem

    Public tax history

    YearProperty taxesTax assessment
    2025$20,311 +4.2%$591,300
    2024$19,495 $591,300
    2023-- $591,300
    2022$18,573 +1.6%$591,300
    2021$18,277 +2.3%$591,300
    2020$17,863 +2.3%$591,300
    2019$17,455 +1.2%$591,300
    2018$17,242 +3.8%$591,300
    2017$16,604 +4.9%$591,300
    2016$15,835 +6.3%$591,300
    2015$14,901 +1.3%$591,300
    2014$14,706 -6.7%$591,300 -6%
    2013$15,769 $629,000

    Find assessor info on the county website

    Neighborhood: 08515

    Nearby schools

    GreatSchools rating
    Get a cash offer in 3 minutes
    Find out how much your home could sell for in as little as 3 minutes with a no-obligation cash offer.
    Estimated market value
    $1,099,400
    Get a cash offer in 3 minutes
    Find out how much your home could sell for in as little as 3 minutes with a no-obligation cash offer.
    Estimated market value
    $1,099,400