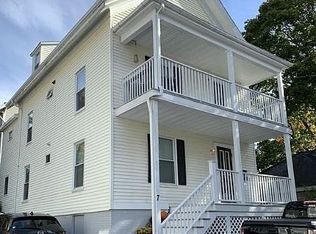
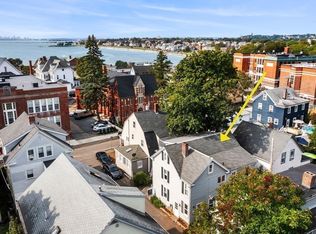
Now vacant and easy to show! Welcome to 7 Thorndike Terrace, a bright, move-in-ready 2-bedroom condo nestled in one of Swampscott’s most sought-after neighborhoods. Filled with natural light, this inviting home features beautiful hardwood floors, central air conditioning, and a versatile lower level complete with a bonus room, perfect for a home office, gym, media room, or creative space, plus dedicated laundry and ample storage. The spacious eat-in kitchen is designed for everyday living and effortless entertaining, offering stainless steel appliances, abundant cabinetry, and generous space for gathering with family and friends. Step outside to the shared outdoor area, ideal for grilling, relaxing, and enjoying warm summer evenings. Additional highlights include two off-street parking spaces and a low-maintenance lifestyle in an unbeatable location. Just minutes from Swampscott’s beautiful beaches, vibrant restaurants, shopping, parks, and commuter rail, this home offers the very best of North Shore living. Whether you’re a first-time home buyer, downsizing, or simply looking for a turnkey property in a fantastic location, this is an opportunity you won’t want to miss.
Sold for $407,900
$407,900
7 Thorndike Ter #1, Swampscott, MA 01907
2beds
1,118sqft
Condominium
Built in 1858
-- sqft lot
$408,000 Zestimate®
$365/sqft
$2,758 Estimated rent
Home value
$408,000
$375,000 - $441,000
$2,758/mo
Zestimate® history
Owner options
List your home for rent
$2,758/mo
Rent Zestimate®
Find your next renter with Zillow Rental Manager. Plus, with online applications, you can quickly screen prospective tenants – for free.
$2,758/mo
Rent Zestimate®
Refinance and save
$2,749/mo
Est. payment
Refinancing to a lower rate could help reduce your monthly payments and save thousands over the life of the loan.
$2,749/mo
Est. payment
Explore your selling options
Work with a Zillow partner agent
Leverage their expertise and Zillow's premium Showcase listings to get your home seen by more buyers.
Get startedList with your own agent
Get your home in front of millions of buyers by listing it on Zillow.
Learn how to do itSell it yourself
Take full control of how buyers see your home on Zillow by listing For Sale by Owner (FSBO).
List your homeWhat's special
Central air conditioningDedicated laundryStainless steel appliancesTwo off-street parking spacesAbundant cabinetryFilled with natural lightSpacious eat-in kitchen
Zillow last checked:
Listing updated:
Listed by:
Marie Ransom 617-913-3747,
Coldwell Banker Realty - Lynnfield 781-334-5700
Bought with:
Andrea Amour
Compass
Source: MLS PIN,MLS#: 73540815
Facts & features
Interior
Bedrooms & bathrooms
- Bedrooms: 2
- Bathrooms: 1
- Full bathrooms: 1
Primary bedroom
- Features: Closet, Flooring - Hardwood
- Level: First
Bedroom 2
- Features: Closet, Flooring - Hardwood
- Level: First
Bathroom 1
- Features: Bathroom - With Tub & Shower, Flooring - Stone/Ceramic Tile
- Level: First
Kitchen
- Features: Flooring - Hardwood, Dining Area, Countertops - Stone/Granite/Solid, Exterior Access, Recessed Lighting, Gas Stove
- Level: First
Living room
- Features: Flooring - Hardwood, Cable Hookup
- Level: First
Heating
- Forced Air, Natural Gas
Cooling
- Central Air
Appliances
- Included: Range, Dishwasher, Disposal, Microwave, Refrigerator, Washer, Dryer, Range Hood
- Laundry: In Basement, In Unit, Gas Dryer Hookup, Washer Hookup
Features
- Recessed Lighting, Bonus Room
- Flooring: Tile, Hardwood, Flooring - Stone/Ceramic Tile
- Windows: Insulated Windows
- Has basement: Yes
- Has fireplace: No
Interior area
- Total structure area: 1,118
- Total interior livable area: 1,118 sqft
- Finished area above ground: 1,118
Property
Parking
- Total spaces: 2
- Parking features: Off Street, Tandem, Deeded, Paved
- Uncovered spaces: 2
Features
- Entry location: Unit Placement(Front,Walkout)
- Patio & porch: Porch
- Exterior features: Porch, Fenced Yard
- Fencing: Fenced
- Waterfront features: Ocean, Walk to, 0 to 1/10 Mile To Beach
Lot
- Size: 3,049 Square Feet
Details
- Parcel number: 2165462
- Zoning: A3
Construction
Type & style
- Home type: Condo
- Property subtype: Condominium
Materials
- Frame
- Roof: Shingle
Condition
- Year built: 1858
Utilities & green energy
- Electric: 200+ Amp Service
- Sewer: Public Sewer
- Water: Public
- Utilities for property: for Gas Range, for Gas Dryer, Washer Hookup
Community & HOA
Community
- Features: Public Transportation, Shopping, Park, Marina, Public School, T-Station, University
Location
- Region: Swampscott
Financial & listing details
- Price per square foot: $365/sqft
- Tax assessed value: $404,800
- Annual tax amount: $4,858
- Date on market: 8/10/2026
- Listing terms: Contract
Price history
| Date | Event | Price |
|---|---|---|
| 9/8/2026 | Sold | $407,900-9.3%$365/sqft |
Source: MLS PIN #73540815 Report a problem | ||
| 8/26/2026 | Pending sale | $449,900$402/sqft |
Source: MLS PIN #73540815 Report a problem | ||
| 8/12/2026 | Contingent | $449,900$402/sqft |
Source: MLS PIN #73540815 Report a problem | ||
| 7/22/2026 | Listed for sale | $449,900$402/sqft |
Source: MLS PIN #73540815 Report a problem | ||
| 7/10/2026 | Pending sale | $449,900$402/sqft |
Source: MLS PIN #73540815 Report a problem | ||
| 6/26/2026 | Listed for sale | $449,900$402/sqft |
Source: MLS PIN #73540815 Report a problem | ||
| 6/26/2026 | Contingent | $449,900$402/sqft |
Source: MLS PIN #73540815 Report a problem | ||
| 6/24/2026 | Listed for sale | $449,900+11.9%$402/sqft |
Source: MLS PIN #73540815 Report a problem | ||
| 10/24/2023 | Sold | $402,000+16.5%$360/sqft |
Source: Public Record Report a problem | ||
| 7/6/2020 | Sold | $345,000-1.1%$309/sqft |
Source: Public Record Report a problem | ||
| 5/29/2020 | Pending sale | $349,000$312/sqft |
Source: Conway - Swampscott #72636964 Report a problem | ||
| 3/22/2020 | Listed for sale | $349,000+6.8%$312/sqft |
Source: Conway - Swampscott #72636964 Report a problem | ||
| 12/12/2019 | Sold | $326,800+3.4%$292/sqft |
Source: Public Record Report a problem | ||
| 10/24/2019 | Listed for sale | $316,000+38.6%$283/sqft |
Source: Conway - Swampscott #72583578 Report a problem | ||
| 4/30/2014 | Sold | $228,000+21.6%$204/sqft |
Source: Public Record Report a problem | ||
| 10/31/2011 | Sold | $187,500-35.3%$168/sqft |
Source: Public Record Report a problem | ||
| 5/9/2008 | Listing removed | $289,900$259/sqft |
Source: Century 21 #70703628 Report a problem | ||
| 5/1/2008 | Listed for sale | $289,900-10.8%$259/sqft |
Source: Century 21 #70703628 Report a problem | ||
| 6/29/2007 | Sold | $325,000$291/sqft |
Source: Public Record Report a problem | ||
Public tax history
| Year | Property taxes | Tax assessment |
|---|---|---|
| 2025 | $4,466 -6.5% | $389,400 -6.3% |
| 2024 | $4,778 +8.5% | $415,800 +10.8% |
| 2023 | $4,405 | $375,200 |
| 2022 | $4,405 +3.8% | $375,200 +22% |
| 2021 | $4,245 +0.3% | $307,600 +3.9% |
| 2020 | $4,233 +4.5% | $296,000 +11.1% |
| 2019 | $4,049 -5% | $266,400 |
| 2018 | $4,262 +9.1% | $266,400 +19% |
| 2017 | $3,905 +0.7% | $223,800 |
| 2016 | $3,878 +3.2% | $223,800 +2.2% |
| 2015 | $3,756 +10.3% | $219,000 +20.3% |
| 2014 | $3,405 -0.8% | $182,100 |
| 2013 | $3,431 -18.3% | $182,100 -21.9% |
| 2012 | $4,197 +6.4% | $233,300 -1.8% |
| 2011 | $3,944 -8.6% | $237,600 -9.3% |
| 2010 | $4,316 +41.7% | $261,900 +23.3% |
| 2009 | $3,046 +0.4% | $212,400 -4.5% |
| 2008 | $3,033 | $222,500 |
Find assessor info on the county website
Neighborhood: 01907
Nearby homes
- $596,2003 bd2 ba1.3k sqft7 Thorndike Ter #2, Swampscott, MA 01907Off Market
- $677,3003 bd2 ba-- sqft7 Thorndike Ter, Swampscott, MA 01907Off Market
- $778,4005 bd2 ba2k sqft10 Thorndike Ter, Swampscott, MA 01907Off Market
- $760,0005 bd2 ba2k sqft6 Thorndike Ter, Swampscott, MA 01907Sold
- $2,2252 bd1 ba9.9k sqft6 Thorndike Ter #1, Swampscott, MA 01907For Rent
- $576,3003 bd1 ba1.1k sqft15 Rockland St, Swampscott, MA 01907Off Market
- $--2 bd1 ba800 sqft11 Rockland St FLOOR 1, Swampscott, MA 01907Off Market
- $--1 bd1 ba800 sqft11 Rockland St FLOOR 2, Swampscott, MA 01907Off Market
Nearby schools
GreatSchools rating
- 6/10Swampscott Middle SchoolGrades: PK,5-8Distance: 0.7 mi
- 8/10Swampscott High SchoolGrades: 9-12Distance: 0.9 mi
- 6/10Swampscott Elementary SchoolGrades: K-4Distance: 0.9 mi
Schools provided by the listing agent
- Elementary: Swampscott Elementary School
- Middle: Swampscott Middle School
- High: Swampscott High School
Source: MLS PIN. This data may not be complete. We recommend contacting the local school district to confirm school assignments for this home.
Get a cash offer in 3 minutes
Find out how much your home could sell for in as little as 3 minutes with a no-obligation cash offer.
Estimated market value
$408,000
Get a cash offer in 3 minutes
Find out how much your home could sell for in as little as 3 minutes with a no-obligation cash offer.
Estimated market value
$408,000
- Massachusetts
- Essex County
- Swampscott
- 01907
- 7 Thorndike Ter Unit 1
