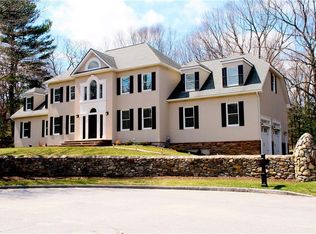
Welcome to Thornewood Estates. This immaculate home is located in one of Lincoln's most desirable neighborhoods & features over 5,000 sq. feet of total living space. Other highlights include: Five/Six bedrooms (three en-suite with a primary suite on first & second levels)-gourmet, custom kitchen with walk-in pantry, quartz countertops-oversized, center island with seating-custom cabinets-upgraded appliances (Sub-Zero refrigerator, Wolf oven/range, microwave drawer, pot filler, beverage refrigerator)-neutral color palette-crown molding-cathedral ceilings-hardwood floors throughout the first and second levels-spacious living room with wood burning fireplace & sliders to an expansive, rear deck-large, formal dining room-first floor den/office-front & back staircases-second level overlook to first floor living room-whole house, water filtration system-second floor laundry & a part-finished basement that features another guest room with attached living area. This amazing home is also equipped with many smart home solutions such as: Whole house generator with separate gas generator, Nest thermostats, indoor and outdoor cameras, alarm system & smart lighting on the first level. The exterior boasts front & back irrigation, accent lighting, mature plantings and a two-car garage with onsite parking for four additional cars. This stately home sits atop an almost half-acre, flat lot at the end of the cul-de-sac that abuts conservation land that’s private and beautiful in every season.
Sold for $1,525,000
$1,525,000
7 Thornewood Dr, Lincoln, RI 02865
5beds
5,018sqft
Single Family Residence
Built in 2015
0.46 Acres Lot
$1,531,200 Zestimate®
$304/sqft
$6,131 Estimated rent
Home value
$1,531,200
$1.38M - $1.70M
$6,131/mo
Zestimate® history
Owner options
List your home for rent
$6,131/mo
Rent Zestimate®
Find your next renter with Zillow Rental Manager. Plus, with online applications, you can quickly screen prospective tenants – for free.
$6,131/mo
Rent Zestimate®
Refinance and save
$7,858/mo
Est. payment
Refinancing to a lower rate could help reduce your monthly payments and save thousands over the life of the loan.
$7,858/mo
Est. payment
Explore your selling options
Work with a Zillow partner agent
Leverage their expertise and Zillow's premium Showcase listings to get your home seen by more buyers.
Get startedList with your own agent
Get your home in front of millions of buyers by listing it on Zillow.
Learn how to do itSell it yourself
Take full control of how buyers see your home on Zillow by listing For Sale by Owner (FSBO).
List your homeWhat's special
Walk-in pantryGourmet custom kitchenSecond floor laundryLarge formal dining roomFront and back staircasesCathedral ceilingsCustom cabinets
Zillow last checked:
Listing updated:
Listed by:
Amy Dixon 401-524-6968,
Keller Williams Leading Edge
Bought with:
Rebecca Rubin, RES.0040439
Compass
Source: StateWide MLS RI,MLS#: 1405508
Facts & features
Interior
Bedrooms & bathrooms
- Bedrooms: 5
- Bathrooms: 5
- Full bathrooms: 4
- 1/2 bathrooms: 1
Primary bedroom
- Level: Second
Primary bedroom
- Level: First
Bathroom
- Level: First
Bathroom
- Level: Second
Bathroom
- Level: First
Other
- Level: Second
Other
- Level: Second
Other
- Level: Second
Den
- Level: First
Dining room
- Level: First
Kitchen
- Level: First
Laundry
- Level: Second
Living room
- Level: First
Heating
- Natural Gas, Forced Air
Cooling
- Central Air
Appliances
- Included: Gas Water Heater, Dishwasher, Dryer, Disposal, Microwave, Oven/Range, Refrigerator, Washer
Features
- Wall (Dry Wall), Cathedral Ceiling(s), Stairs, Plumbing (Mixed), Insulation (Cap), Insulation (Ceiling), Insulation (Floors), Ceiling Fan(s)
- Flooring: Ceramic Tile, Hardwood, Other
- Doors: Storm Door(s)
- Windows: Insulated Windows
- Basement: Full,Interior Entry,Partially Finished,Bedroom(s),Common,Storage Space,Utility
- Attic: Attic Stairs, Attic Storage
- Number of fireplaces: 1
- Fireplace features: Stone
Interior area
- Total structure area: 4,568
- Total interior livable area: 5,018 sqft
- Finished area above ground: 4,568
- Finished area below ground: 450
Property
Parking
- Total spaces: 6
- Parking features: Garage Door Opener, Integral, Driveway
- Attached garage spaces: 2
- Has uncovered spaces: Yes
Features
- Patio & porch: Deck
Lot
- Size: 0.46 Acres
- Features: Cul-De-Sac, Sprinklers, Wooded
Details
- Additional structures: Outbuilding
- Special conditions: Conventional/Market Value
Construction
Type & style
- Home type: SingleFamily
- Architectural style: Colonial
- Property subtype: Single Family Residence
Materials
- Dry Wall, Other Siding
- Foundation: Concrete Perimeter
Condition
- New construction: No
- Year built: 2015
Utilities & green energy
- Electric: 100 Amp Service, 200+ Amp Service, Circuit Breakers, Generator
- Sewer: Public Sewer
- Water: Public
- Utilities for property: Sewer Connected, Water Connected
Community & HOA
Community
- Features: Golf, Public School, Recreational Facilities, Restaurants, Schools, Near Shopping, Near Swimming, Tennis
- Security: Security System Owned
- Subdivision: Thornewood Estates
HOA
- Has HOA: No
Location
- Region: Lincoln
Financial & listing details
- Price per square foot: $304/sqft
- Annual tax amount: $12,751
- Date on market: 2/27/2026
- Inclusions: Original construction of property began in 2008. Previous seller purchased the home in 2014 and the certificate of occupancy was issued in 2015.
Price history
| Date | Event | Price |
|---|---|---|
| 6/17/2026 | Sold | $1,525,000-7.6%$304/sqft |
Source:  StateWide MLS RI #1405508 Report a problem StateWide MLS RI #1405508 Report a problem | ||
| 6/10/2026 | Pending sale | $1,650,000$329/sqft |
Source: StateWide MLS RI #1405508 Report a problem | ||
| 5/6/2026 | Contingent | $1,650,000$329/sqft |
Source: StateWide MLS RI #1405508 Report a problem | ||
| 4/2/2026 | Price change | $1,650,000-2.7%$329/sqft |
Source: StateWide MLS RI #1405508 Report a problem | ||
| 2/27/2026 | Listed for sale | $1,695,000+3.7%$338/sqft |
Source: StateWide MLS RI #1405508 Report a problem | ||
| 10/27/2025 | Listing removed | $1,635,000$326/sqft |
Source: StateWide MLS RI #1383639 Report a problem | ||
| 7/14/2025 | Price change | $1,635,000-3.3%$326/sqft |
Source: StateWide MLS RI #1383639 Report a problem | ||
| 4/29/2025 | Listed for sale | $1,690,000+60.2%$337/sqft |
Source: StateWide MLS RI #1383639 Report a problem | ||
| 10/4/2018 | Sold | $1,055,000$210/sqft |
Source: StateWide MLS RI #1188307 Report a problem | ||
Public tax history
Tax history is unavailable.
Neighborhood: 02865
Nearby homes
- $1,525,0005 bd5 ba4.5k sqft7 Thornwood Dr, Lincoln, RI 02865Sold
- $1,862,9005 bd5 ba5.4k sqft5 Thornwood Dr, Lincoln, RI 02865Off Market
- $2,670,2004 bd5 ba8.5k sqft8 Thornwood Dr, Lincoln, RI 02865Off Market
- $2,713,2006 bd7 ba8.8k sqft6 Thornwood Dr, Lincoln, RI 02865Off Market
- $1,145,400-- bd-- ba-- sqft473 Angell Rd, Lincoln, RI 02865Off Market
- $1,686,1005 bd4 ba5.1k sqft4 Thornwood Dr, Lincoln, RI 02865Off Market
- $1,860,1004 bd3 ba6.7k sqft3 Thornwood Dr, Lincoln, RI 02865Off Market
- $1,275,0004 bd6 ba3.9k sqft2 Thornwood Dr, Lincoln, RI 02865Sold
- $931,7004 bd4 ba3.4k sqft475 Angell Rd, Lincoln, RI 02865Off Market
Nearby schools
GreatSchools rating
- 9/10Lincoln Central Elementary SchoolGrades: K-5Distance: 3.7 mi
- 7/10Lincoln Middle SchoolGrades: 6-8Distance: 2.5 mi
- 9/10Lincoln Senior High SchoolGrades: 9-12Distance: 4.2 mi
Get a cash offer in 3 minutes
Find out how much your home could sell for in as little as 3 minutes with a no-obligation cash offer.
Estimated market value
$1,531,200
Get a cash offer in 3 minutes
Find out how much your home could sell for in as little as 3 minutes with a no-obligation cash offer.
Estimated market value
$1,531,200
- Rhode Island
- Providence County
- Lincoln
- 02865
- 7 Thornewood Dr
Nearby cities
Nearby neighborhoods
Nearby zip codes
Other Lincoln Topics
