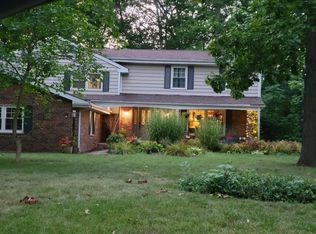
Welcome to the pinnacle of luxury living in this exceptional 5-bedroom, 4-bath home nestled within the highly sought-after Stevenson School District. The moment you step through the front door, a grand 2-story foyer welcomes you, setting the stage for the unfolding elegance that awaits. To the left, a separate dining room creates a sophisticated ambiance with its tray ceiling, ambient lighting, wainscoting, and arched entryways, providing an ideal setting for memorable gatherings. To the right, a formal living room with arched entryways offers a tranquil space for relaxation and conversation. Venture down the hall to discover a gourmet chef-style kitchen, designed for culinary enthusiasts. Featuring an oversized 9" kitchen island with ample seating, a pantry closet, Sub-Zero 48" Classic Side-by-Side refrigerator/freezer with a dispenser, and a Bluestar professional-style dual range 48" platinum series with an integrated griddle, this kitchen seamlessly combines functionality with style. Abundant cabinet space completes the culinary haven, and the adjacent eating table space effortlessly connects with the exterior, allowing for a seamless transition between indoor and outdoor entertaining. The family room, adorned with hardwood floors and a fireplace, opens to the kitchen, creating a warm and inviting atmosphere for family gatherings or quiet evenings by the fire. A main-level bedroom with bathroom access adds convenience and versatility to the living space. Completing the main level is a well-appointed mudroom and ample closet space, ensuring organization and functionality for daily living. Ascending to the second level, you'll discover a master ensuite that exudes luxury. Tray ceilings, a double-door entry, his and hers closets, a double vanity, jet tub, and a stand-up shower create a spa-like retreat within the confines of your own home. Three additional roomy bedrooms, one with an ensuite, and two with a Jack and Jill bathroom, provide comfort and privacy for all family members. A dedicated sitting room and a conveniently located laundry room round out the second level. The unfinished basement, with a rough-in for a bathroom, presents an excellent opportunity to unleash your creativity and customize the space to meet your unique needs and desires. Don't miss the chance to make this extraordinary residence your own, where luxury and functionality converge to create the perfect home for the discerning homeowner.
Closed
Zillow last checked:
Listing updated:
Bought with:
Jane Lee
RE/MAX Top Performers
Source: MRED as distributed by MLS GRID,MLS#: 11984524
Price history
| Date | Event | Price |
|---|---|---|
| 6/12/2024 | Sold | $1,150,000-8%$272/sqft |
Source:  MRED as distributed by MLS GRID #11984524 Report a problem MRED as distributed by MLS GRID #11984524 Report a problem | ||
| 3/11/2024 | Contingent | $1,250,000$296/sqft |
Source: MRED as distributed by MLS GRID #11984524 Report a problem | ||
| 2/26/2024 | Price change | $1,250,000-3.8%$296/sqft |
Source: MRED as distributed by MLS GRID #11984524 Report a problem | ||
| 2/19/2024 | Listed for sale | $1,299,000$308/sqft |
Source: MRED as distributed by MLS GRID #11984524 Report a problem | ||
| 2/18/2024 | Contingent | $1,299,000$308/sqft |
Source: MRED as distributed by MLS GRID #11980925 Report a problem | ||
| 2/15/2024 | Listed for sale | $1,299,000+18.1%$308/sqft |
Source: MRED as distributed by MLS GRID #11980925 Report a problem | ||
| 4/11/2020 | Listing removed | $1,100,000$260/sqft |
Source: Redfin Corporation #10655584 Report a problem | ||
| 3/6/2020 | Listed for sale | $1,100,000+19.8%$260/sqft |
Source: Redfin Corporation #10655584 Report a problem | ||
| 11/1/2017 | Sold | $917,895+206%$217/sqft |
Source: MRED as distributed by MLS GRID #09380273 Report a problem | ||
| 3/6/2017 | Sold | $300,000$71/sqft |
Source: Public Record Report a problem | ||
Get a cash offer in 3 minutes
Find out how much your home could sell for in as little as 3 minutes with a no-obligation cash offer.
Estimated market value
$1,336,900
