Skip main navigation
Sold for $405,000
  • $405,000

    7 Thrush Path #7, Coram, NY 11727

    2beds
    1,500sqft
    Condominium, Residential
    Built in 1987
    -- sqft lot
    $468,900 Zestimate®
    $270/sqft
    $3,193 Estimated rent

    Home value

    $468,900

    $445,000 - $497,000

    $3,193/mo

    Zestimate® history
    Loading
    Loading...

    Owner options

    List your home for rent

    $3,193/mo

    Rent Zestimate®

    Find your next renter with Zillow Rental Manager. Plus, with online applications, you can quickly screen prospective tenants – for free.

    Learn more

    $3,193/mo

    Rent Zestimate®

    Refinance and save

    $3,078/mo

    Est. payment

    Refinancing to a lower rate could help reduce your monthly payments and save thousands over the life of the loan.

    See today's rates

    $3,078/mo

    Est. payment

    Explore your selling options

    Work with a Zillow partner agent

    Leverage their expertise and Zillow's premium Showcase listings to get your home seen by more buyers.

    Get started

    List with your own agent

    Get your home in front of millions of buyers by listing it on Zillow.

    Learn how to do it

    Sell it yourself

    Take full control of how buyers see your home on Zillow by listing For Sale by Owner (FSBO).

    List your home

    What's special

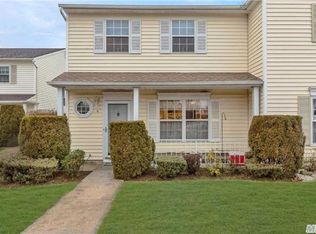
    Welcome to this meticulously maintained, two level Townhouse, located in the highly desirable Hunt Club Development. The foyer welcomes you into your spacious living room/dining room area, perfect for entertaining guests. The updated kitchen has granite countertops, all wood soft close cabinets, as well as updated energy star SS appliances. The fireplace allows to still keep that intimate, warm ambiance. The sliding glass doors guide you to your own private patio surrounded by luscious green grass, backing the wooded area. There is a half bath conveniently located on the first level for your guests. Plenty of storage space hidden beneath the stairs. The second level has your own, hidden laundry area. There is an over-sized primary bedroom, w/ 2 large closets and an en suite. The large, sunny, second bedroom has a walk-in closet for more or your storage needs. 1 and a half year old water heater! Amenities include a private club house, in-ground pool, tennis courts, as well as being pet friendly and more! Come enjoy all of the luxuries this beautiful home has to offer!, Additional information: Appearance:Mint +++,Interior Features:Lr/Dr

    Zillow last checked:

    Listing updated:

    Listed by:

    Richard Estrada 631-742-5157,

    Exit Realty Island Elite 631-331-4000,

    Lisa Estrada 516-203-2831,

    Exit Realty Island Elite

    Bought with:

    Margaret Tsoukaris, 10301215895

    Realty Connect USA LI

    Shannon Rising CBR, 10401282934

    Realty Connect USA LI

    Source: OneKey® MLS as distributed by MLS GRID,MLS#: L3528740MLS Logo

    Facts & features

    Interior

    Bedrooms & bathrooms
    • Bedrooms: 2
    • Bathrooms: 2
    • Full bathrooms: 1
    • 1/2 bathrooms: 1
    Heating
    • Forced Air
    Cooling
    • Central Air
    Appliances
    • Included: Dishwasher, Dryer, ENERGY STAR Qualified Appliances, Microwave, Refrigerator, Washer, Gas Water Heater
    Features
    • Eat-in Kitchen, Entrance Foyer, Granite Counters, Primary Bathroom
    • Has basement: No
    • Attic: Full
    • Number of fireplaces: 1
    • Common walls with other units/homes: 1 Common Wall
    Interior area
    • Total structure area: 1,500
    • Total interior livable area: 1,500 sqft

    Property

    Parking
    • Total spaces: 2
    • Parking features: Driveway
    • Has uncovered spaces: Yes
    Features
    • Levels: Two
    • Patio & porch: Patio, Porch
    Lot
    • Size: 1,742 sqft
    • Features: Cul-De-Sac, Near School, Near Shops
    Details
    • Parcel number: 0200316000800049000

    Construction

    Type & style
    • Home type: Condo
    • Property subtype: Condominium, Residential
    • Attached to another structure: Yes
    Materials
    • Vinyl Siding
    Condition
    • Year built: 1987
    • Major remodel year: 2021
    Details
    • Builder model: Augusta

    Utilities & green energy

    • Water: Public
    • Utilities for property: Trash Collection Public

    Community & neighborhood

    Community
    • Community features: Clubhouse, Pool, Tennis Court(s)
    Location
    • Region: Coram
    • Subdivision: Hunt Club

    HOA & financial

    HOA
    • Has HOA: Yes
    • HOA fee: $300 monthly
    • Services included: Maintenance Grounds, Sewer, Snow Removal, Trash, Water

    Other

    Other facts
    • Listing agreement: Exclusive Right To Lease

    Price history

    DateEventPrice
    3/28/2024Sold$405,000+8%$270/sqft
    Source: OneKey® MLS as distributed by MLS GRID #L3528740 Report a problem
    2/17/2024Pending sale$375,000$250/sqft
    Source: OneKey® MLS as distributed by MLS GRID #3528740 Report a problem
    2/7/2024Listing removed$375,000$250/sqft
    Source: Exit Realty #3528740 Report a problem
    1/31/2024Listed for sale$375,000$250/sqft
    Source: OneKey® MLS as distributed by MLS GRID #3528740 Report a problem

    Public tax history

    Tax history is unavailable.

    Neighborhood: 11727

    Nearby schools

    GreatSchools rating
    Schools provided by the listing agent
    • Middle: Longwood Junior High School
    • High: Longwood High School

    Source: OneKey® MLS as distributed by MLS GRID. This data may not be complete. We recommend contacting the local school district to confirm school assignments for this home.

    Get a cash offer in 3 minutes
    Find out how much your home could sell for in as little as 3 minutes with a no-obligation cash offer.
    Estimated market value
    $468,900
    Get a cash offer in 3 minutes
    Find out how much your home could sell for in as little as 3 minutes with a no-obligation cash offer.
    Estimated market value
    $468,900