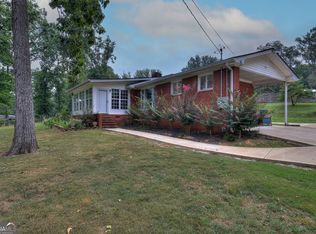
This beautiful home is a rare find, offering an ideal layout for multi-generational living, a private secondary suite, or a roommate-friendly plan. Located in the sought-after Model School District, this home truly offers something for everyone. The main level features an open-concept living area and kitchen with beautiful hardwood floors, abundant natural light, and a striking accent wall highlighted by a sleek linear-style fireplace. The kitchen is truly the heart of the home, featuring granite countertops, an oversized island with seating for four, plentiful cabinetry with a corner lazy Susan, under-cabinet lighting, stainless appliances, and a spacious walk-in pantry conveniently located nearby. The dining area adds charm with a decorative shelf and recessed lighting, creating a warm and inviting atmosphere. The bedrooms are thoughtfully split for privacy, with the primary suite set apart from the additional bedrooms. The primary bedroom offers two closets, including a large walk-in closet, while the primary bath features beautiful tile flooring and a walk-in shower. Three additional bedrooms are located on the main level, one with its own private bath. In total, the main floor offers four bedrooms and three full baths, along with a laundry room conveniently located just off the kitchen. Downstairs, you will find a complete second living space with a full kitchen, two bedrooms, a full bath, fireplace, laundry room with storage, and a storm shelter with multiple possible uses. Double doors open to a nice-sized patio, creating easy access to the outdoor living area. The enclosed garage entrance is also located at the basement level. This home is a wonderful opportunity for those seeking flexible living arrangements, generous space, and a beautifully designed floor plan in a desirable location. It will not disappoint.
Closed
Zillow last checked:
Listing updated:
Bought with:
William Ayers, 425119
Century 21 Novus Realty
Source: GAMLS,MLS#: 10797349
Price history
| Date | Event | Price |
|---|---|---|
| 9/1/2026 | Sold | $378,500-1.6%$78/sqft |
Source:  GAMLS #10797349 Report a problem GAMLS #10797349 Report a problem | ||
| 8/13/2026 | Pending sale | $384,800$79/sqft |
Source:  FMLS GA #7796698 Report a problem FMLS GA #7796698 Report a problem | ||
| 7/30/2026 | Price change | $384,800-3.3%$79/sqft |
Source: GAMLS #10797349 Report a problem | ||
| 7/17/2026 | Price change | $398,000-3.7%$82/sqft |
Source: GAMLS #10797349 Report a problem | ||
| 7/1/2026 | Listed for sale | $413,200-0.4%$85/sqft |
Source: GAMLS #10797349 Report a problem | ||
| 6/29/2026 | Listing removed | -- |
Source: Owner Report a problem | ||
| 6/16/2026 | Listed for sale | $415,000+6.4%$85/sqft |
Source: Owner Report a problem | ||
| 6/2/2026 | Listing removed | $390,000$80/sqft |
Source: GAMLS #10733402 Report a problem | ||
| 5/25/2026 | Price change | $390,000-2%$80/sqft |
Source: GAMLS #10733402 Report a problem | ||
| 5/19/2026 | Price change | $398,000-0.3%$82/sqft |
Source: GAMLS #10733402 Report a problem | ||
| 5/8/2026 | Price change | $399,000-2%$82/sqft |
Source: GAMLS #10733402 Report a problem | ||
| 4/25/2026 | Price change | $407,000-2.9%$84/sqft |
Source: GAMLS #10733402 Report a problem | ||
| 4/15/2026 | Price change | $419,000-2.3%$86/sqft |
Source: FMLS GA #7753563 Report a problem | ||
| 4/15/2026 | Listed for sale | $429,000$88/sqft |
Source: GAMLS #10710768 Report a problem | ||
| 4/1/2026 | Pending sale | $429,000$88/sqft |
Source: GAMLS #10710768 Report a problem | ||
| 3/19/2026 | Price change | $429,000-2.5%$88/sqft |
Source: GAMLS #10710768 Report a problem | ||
| 3/15/2026 | Listed for sale | $439,900$90/sqft |
Source: GAMLS #10710768 Report a problem | ||
| 3/14/2026 | Listing removed | $439,900$90/sqft |
Source: GAMLS #10666537 Report a problem | ||
| 2/23/2026 | Price change | $439,900-1.1%$90/sqft |
Source: GAMLS #10666537 Report a problem | ||
| 2/11/2026 | Price change | $445,000-1.1%$92/sqft |
Source: FMLS GA #7699656 Report a problem | ||
| 1/6/2026 | Listed for sale | $450,000$93/sqft |
Source: FMLS GA #7699656 Report a problem | ||
| 1/5/2026 | Listing removed | $450,000$93/sqft |
Source: GAMLS #10626359 Report a problem | ||
| 11/11/2025 | Price change | $450,000-1.1%$93/sqft |
Source: GAMLS #10626359 Report a problem | ||
| 11/3/2025 | Price change | $455,000-2.2%$94/sqft |
Source: GAMLS #10626359 Report a problem | ||
| 10/24/2025 | Price change | $465,000-2.1%$96/sqft |
Source: GAMLS #10626359 Report a problem | ||
| 10/16/2025 | Listed for sale | $475,000+25%$98/sqft |
Source: GAMLS #10626359 Report a problem | ||
| 10/18/2022 | Sold | $380,000+153.3%$78/sqft |
Source: Public Record Report a problem | ||
| 3/4/2022 | Sold | $150,000+47.8%$31/sqft |
Source: Public Record Report a problem | ||
| 10/3/2006 | Sold | $101,500$21/sqft |
Source: Public Record Report a problem | ||
Sell for more on Zillow
Get a Zillow Showcase℠ listing at no additional cost and you could sell for .
$378,900
2% more
+$7,578
With Zillow Showcase(estimated)
$386,478
