Skip main navigation
Sold for $825,000
  • $825,000

    7 Tiburon Ln, Malvern, PA 19355

    4beds
    3,185sqft
    Single Family Residence
    Built in 1981
    2 Acres Lot
    $904,200 Zestimate®
    $259/sqft
    $4,352 Estimated rent

    Home value

    $904,200

    $841,000 - $977,000

    $4,352/mo

    Zestimate® history
    Loading
    Loading...

    Owner options

    List your home for rent

    $4,352/mo

    Rent Zestimate®

    Find your next renter with Zillow Rental Manager. Plus, with online applications, you can quickly screen prospective tenants – for free.

    Learn more

    $4,352/mo

    Rent Zestimate®

    Refinance and save

    $5,234/mo

    Est. payment

    Refinancing to a lower rate could help reduce your monthly payments and save thousands over the life of the loan.

    See today's rates

    $5,234/mo

    Est. payment

    Explore your selling options

    Work with a Zillow partner agent

    Leverage their expertise and Zillow's premium Showcase listings to get your home seen by more buyers.

    Get started

    List with your own agent

    Get your home in front of millions of buyers by listing it on Zillow.

    Learn how to do it

    Sell it yourself

    Take full control of how buyers see your home on Zillow by listing For Sale by Owner (FSBO).

    List your home

    What's special

    Brick fireplaceSeasonal plantingsIn-ground poolPrivate backyard oasisCustom-built insFull unfinished basementWalk-in attic space
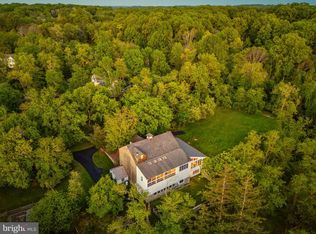
    Here’s the one you have been waiting for! 4 Bedrooms, 3 baths, gorgeous 2-acre lot on a cul-de-sac with an in-ground pool in Willistown for under a million dollars. WOW! Absolutely perfect location, only moments from Malvern Borough and a short drive to West Chester Borough, shopping, dining and major roadways. Enter into the foyer with the sweeping cathedral ceilings, turned staircase and overlook. Head back to the huge family room with gorgeous fireplace, dramatic floor-to-ceiling barn stone wall and sliders that take you out the rear deck. The formal dining room has a brick fireplace surrounded by custom-built ins and windows that provide a perfect view of the rear yard. Heading to the kitchen featuring white cabinets, granite countertops, an island with butcher block top and a convenient pantry. There are also two bedrooms and laundry on the first floor. The spacious primary bedroom features an abundance of closet space and an ensuite bathroom with shower/tub combo. The 2nd first floor bedroom is light and bright and would also make a perfect home office or playroom. There is a full bathroom which services the downstairs. Upstairs to the 2nd floor there are 2 more generously sized bedrooms and an abundance of closet space. The hall bathroom features dual vanities and a shower/tub combo. Rounding out the second floor is a walk-in attic space that can be used for storage or easily finished off to provide an extra bedroom. This home has a full unfinished basement. Moving to the outside of this lovely home you will fall in love with the gorgeous lot that is filled with seasonal plantings and your own private backyard oasis with an in-ground pool and huge rear deck that is perfect for entertaining. This property checks all your family’s boxes including low taxes, Award Winning Great Valley School District and all the beauty Chester County has to offer. Schedule your showing today and ring in the new year in your dream home!

    Zillow last checked:

    Listing updated:

    Listed by:

    Ryan Petrucci 610-640-9316,

    RE/MAX Main Line-Paoli

    Bought with:

    Elizabeth Fondren, RS197167L

    BHHS Fox & Roach-Haverford

    Source: Bright MLS,MLS#: PACT2085258MLS Logo

    Facts & features

    Interior

    Bedrooms & bathrooms
    • Bedrooms: 4
    • Bathrooms: 3
    • Full bathrooms: 3
    • Main level bathrooms: 2
    • Main level bedrooms: 2
    Basement
    • Area: 0
    Heating
    • Heat Pump, Electric
    Cooling
    • Central Air, Electric
    Appliances
    • Included: Refrigerator, Washer, Dryer, Water Heater, Electric Water Heater
    • Laundry: Main Level
    Features
    • Attic, Bathroom - Tub Shower, Built-in Features, Entry Level Bedroom, Floor Plan - Traditional, Eat-in Kitchen, Upgraded Countertops
    • Flooring: Carpet, Hardwood, Ceramic Tile, Wood
    • Basement: Unfinished
    • Number of fireplaces: 2
    • Fireplace features: Wood Burning, Stone, Brick
    Interior area
    • Total structure area: 3,185
    • Total interior livable area: 3,185 sqft
    • Finished area above ground: 3,185
    • Finished area below ground: 0

    Property

    Parking
    • Total spaces: 2
    • Parking features: Garage Faces Side, Driveway, Attached
    • Attached garage spaces: 2
    • Has uncovered spaces: Yes
    Accessibility
    • Accessibility features: None
    Features
    • Levels: Two
    • Stories: 2
    • Patio & porch: Deck
    • Exterior features: Lighting
    • Has private pool: Yes
    • Pool features: Gunite, Heated, In Ground, Private
    • Has view: Yes
    • View description: Garden
    Lot
    • Size: 2 Acres
    • Features: Cul-De-Sac, Front Yard, Level, Wooded, Rear Yard, Rural
    Details
    • Additional structures: Above Grade, Below Grade
    • Parcel number: 5402 0070.1000
    • Zoning: RESIDETIAL
    • Zoning description: Residential
    • Special conditions: Standard

    Construction

    Type & style
    • Home type: SingleFamily
    • Architectural style: Contemporary
    • Property subtype: Single Family Residence
    Materials
    • Stucco
    • Foundation: Concrete Perimeter
    • Roof: Pitched
    Condition
    • Good
    • New construction: No
    • Year built: 1981

    Utilities & green energy

    • Sewer: On Site Septic
    • Water: Well

    Community & neighborhood

    Security
    • Security features: Smoke Detector(s)
    Location
    • Region: Malvern
    • Subdivision: None Available
    • Municipality: WILLISTOWN TWP

    Other

    Other facts
    • Listing agreement: Exclusive Right To Sell
    • Ownership: Fee Simple

    Price history

    DateEventPrice
    12/18/2024Sold$825,000-8.2%$259/sqft
    Source: Bright MLS #PACT2085258 Report a problem
    11/11/2024Pending sale$899,000$282/sqft
    Source: Bright MLS #PACT2085258 Report a problem
    10/26/2024Contingent$899,000$282/sqft
    Source: Bright MLS #PACT2085258 Report a problem
    10/24/2024Price change$899,000-9.6%$282/sqft
    Source: Bright MLS #PACT2085258 Report a problem
    10/18/2024Listed for sale$995,000+70.1%$312/sqft
    Source: Bright MLS #PACT2085258 Report a problem
    5/16/2017Sold$585,000-10%$184/sqft
    Source: Public Record Report a problem
    10/11/2016Price change$649,900-1.1%$204/sqft
    Source: XRealty.NET LLC #6874043 Report a problem
    6/5/2016Price change$657,000-4.5%$206/sqft
    Source: XRealty.NET LLC #6722907 Report a problem
    4/28/2016Price change$687,900-1.7%$216/sqft
    Source: XRealty.NET LLC #6722907 Report a problem
    3/10/2016Price change$699,900-2.1%$220/sqft
    Source: XRealty.NET LLC #6722907 Report a problem
    1/29/2016Listed for sale$714,900-2.7%$224/sqft
    Source: XRealty.NET LLC #6722907 Report a problem
    11/3/2015Listing removed$735,000$231/sqft
    Source: RE/MAX TOWN & COUNTRY #6604389 Report a problem
    9/20/2015Price change$735,000-1.9%$231/sqft
    Source: RE/MAX TOWN & COUNTRY #6604389 Report a problem
    7/5/2015Price change$749,000-0.8%$235/sqft
    Source: RE/MAX TOWN & COUNTRY #6604389 Report a problem
    6/5/2015Price change$755,000-1.8%$237/sqft
    Source: Keller Williams - Devon-Wayne #6569663 Report a problem
    5/15/2015Price change$769,000+0.5%$241/sqft
    Source: Keller Williams - Devon-Wayne #6569663 Report a problem
    4/22/2015Listed for sale$765,000$240/sqft
    Source: Owner Report a problem

    Public tax history

    YearProperty taxesTax assessment
    2025$9,271 +2.1%$310,970
    2024$9,081 +2.5%$310,970
    2023$8,860 +2.7%$310,970
    2022$8,630 +2.1%$310,970
    2021$8,456 +295.9%$310,970
    2020$2,136 -71.1%$310,970 +9%
    2019$7,402 +1.9%$285,320
    2018$7,261 +9900.2%$285,320
    2017$73 -98.9%$285,320
    2016$6,438 $285,320
    2015$6,438 $285,320
    2014$6,438 $285,320
    2013-- $285,320
    2012-- $285,320
    2011-- $285,320
    2010-- $285,320
    2009-- $285,320
    2008-- $285,320
    2007-- $285,320
    2006-- $285,320
    2005-- $285,320
    2004-- $285,320
    2003-- $285,320
    2000-- $285,320

    Find assessor info on the county website

    Neighborhood: 19355

    Nearby schools

    GreatSchools rating
    Schools provided by the listing agent
    • Elementary: Sugartown
    • Middle: Great Valley
    • High: Great Valley
    • District: Great Valley

    Source: Bright MLS. This data may not be complete. We recommend contacting the local school district to confirm school assignments for this home.

    Get a cash offer in 3 minutes
    Find out how much your home could sell for in as little as 3 minutes with a no-obligation cash offer.
    Estimated market value
    $904,200
    Get a cash offer in 3 minutes
    Find out how much your home could sell for in as little as 3 minutes with a no-obligation cash offer.
    Estimated market value
    $904,200