YOUR DREAM HOME IS NOW AVAILABLE! This exclusive property is located on a quiet, cul-de-sac, accessed via a circular driveway and a grand stone path leading to the covered portico. Already feeling like royalty after that approach, you step into the massive foyer, complete with marble flooring through to the French doors at the rear of the foyer area. Peering off to the right, you get lost in visions of cozying up with a book in the library, or relaxing in the huge adjacent living room, featuring multiple sliding glass doors to the rear of the property. You step further into the home, captivated by the views through the French doors you noticed when entering. Reaching the rear of the house, you turn to your left and stare in awe at the wall of windows in the formal dining room. Visions of enjoying your morning coffee here, or in the light filled breakfast area beyond, fill your imagination. Continuing the tour, you step in the island kitchen, again amazed at the expansive space. Your gaze drifts to the floor to ceiling stone fireplace in the family room, picturing a blazing fire on those chilly evenings. Wrapping back around to where you started at the foyer, you glide easily up the majestic staircase, lost in dreams of life in this magnificent home. Reaching the second level, you take in the open overlook to the space below, before turning into the primary bedroom. This enormous space, featuring a sliding glass door, a dressing area and walk in closet is where you will unwind at the end of the day. Perhaps even enjoying the jacuzzi tub in the primary bathroom before turning in for the night. The remainder of the second floor features three other nice sized bedrooms, one with an enormous walk in closet, and a second full bath also with jacuzzi, double sinks and a stand up shower. Completing the highlights of this fabulous property are the new roof and skylights (2020), the full sized massive basement with second entrance to the garage, and a tree lined property with just under an acre of land.
Sold for $589,000
$589,000
7 Timber Brk, Quakertown, PA 18951
4beds
4,347sqft
Single Family Residence
Built in 1988
0.89 Acres Lot
$680,900 Zestimate®
$135/sqft
$3,418 Estimated rent
Home value
$680,900
$640,000 - $729,000
$3,418/mo
Zestimate® history
Owner options
List your home for rent
$3,418/mo
Rent Zestimate®
Find your next renter with Zillow Rental Manager. Plus, with online applications, you can quickly screen prospective tenants – for free.
$3,418/mo
Rent Zestimate®
Refinance and save
$3,777/mo
Est. payment
Refinancing to a lower rate could help reduce your monthly payments and save thousands over the life of the loan.
$3,777/mo
Est. payment
Explore your selling options
Work with a Zillow partner agent
Leverage their expertise and Zillow's premium Showcase listings to get your home seen by more buyers.
Get startedList with your own agent
Get your home in front of millions of buyers by listing it on Zillow.
Learn how to do itSell it yourself
Take full control of how buyers see your home on Zillow by listing For Sale by Owner (FSBO).
List your homeWhat's special
Zillow last checked:
Listing updated:
Listed by:
Andrew Bailey,
Long & Foster Real Estate, Inc.
Source: Long & Foster Broker Feed,MLS#: PABU2065708
Facts & features
Interior
Bedrooms & bathrooms
- Bedrooms: 4
- Bathrooms: 3
- Full bathrooms: 2
- 1/2 bathrooms: 1
Heating
- Heat Pump(s)
Cooling
- Central A/C
Appliances
- Included: Cooktop, Dishwasher, Dryer, Extra Refrigerator/Freezer, Oven - Double, Refrigerator, Washer, Water Heater
Features
- Breakfast Area, Carpet, Family Room Off Kitchen, Formal/Separate Dining Room, Kitchen - Island, Skylight(s), Stall Shower, Walk-in Closet(s), Wood Floors
- Flooring: Carpet, Ceramic Tile, Hardwood, Marble, Vinyl
- Basement: Full
- Number of fireplaces: 1
Interior area
- Total structure area: 4,347
- Total interior livable area: 4,347 sqft
Property
Parking
- Parking features: Attached Garage, Driveway, On Street, Garage - Side Entry, Inside Access
- Has uncovered spaces: Yes
Lot
- Size: 0.89 Acres
Construction
Type & style
- Home type: SingleFamily
- Architectural style: Detached
- Property subtype: Single Family Residence
Materials
- Frame
- Roof: Shingle
Condition
- New construction: No
- Year built: 1988
Utilities & green energy
- Sewer: Public Sewer
- Water: Well
Community & HOA
Community
- Subdivision: Timber Brook Ests
Location
- Region: Quakertown
Financial & listing details
- Price per square foot: $135/sqft
- Annual tax amount: $11,074
- Date on market: 7/16/2024
- Ownership: Fee Simple
Price history
| Date | Event | Price |
|---|---|---|
| 7/16/2024 | Sold | $589,000$135/sqft |
Source:  Long & Foster Broker Feed #PABU2065708_100 Report a problem Long & Foster Broker Feed #PABU2065708_100 Report a problem | ||
| 4/30/2024 | Pending sale | $589,000$135/sqft |
Source: Long & Foster Broker Feed #PABU2065708 Report a problem | ||
Public tax history
Tax history is unavailable.
Neighborhood: 18951
Nearby homes
- $589,0004 bd3 ba4.3k sqft7 Timber Brook Dr, Quakertown, PA 18951Sold
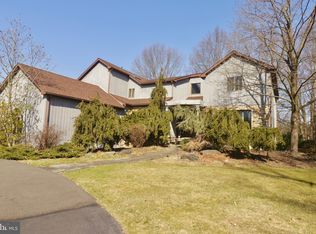
- $627,2004 bd3 ba2.9k sqft5 Timber Brook Dr, Quakertown, PA 18951Off Market
- $568,4004 bd2 ba2.5k sqft9 Timber Brook Dr, Quakertown, PA 18951Off Market
- $576,8004 bd3 ba2.2k sqft3 Timber Brook Dr, Quakertown, PA 18951Off Market
- $598,7004 bd2 ba2.2k sqft11 Timber Brook Dr, Quakertown, PA 18951Off Market
- $660,5004 bd3 ba2.4k sqft6 Timber Brook Dr, Quakertown, PA 18951Off Market
- $692,9004 bd4 ba2.2k sqft10 Timber Brook Dr, Quakertown, PA 18951Off Market
- $698,9003 bd3 ba3.3k sqft12 Timber Brook Dr, Quakertown, PA 18951Off Market
- $623,0005 bd3 ba2.7k sqft1 Timber Brook Dr, Quakertown, PA 18951Off Market
Nearby schools
GreatSchools rating
- 3/106th Grade CenterGrades: 6Distance: 1 mi
- 6/10Quakertown Community Senior High SchoolGrades: 9-12Distance: 1.2 mi
- 6/10Trumbauersville El SchoolGrades: K-5Distance: 1.3 mi
Schools provided by the listing agent
- District: Quakertown Community
Source: Long & Foster Broker Feed. This data may not be complete. We recommend contacting the local school district to confirm school assignments for this home.
Get a cash offer in 3 minutes
Find out how much your home could sell for in as little as 3 minutes with a no-obligation cash offer.
Estimated market value
$680,900
Get a cash offer in 3 minutes
Find out how much your home could sell for in as little as 3 minutes with a no-obligation cash offer.
Estimated market value
$680,900
- Pennsylvania
- Bucks County
- Quakertown
- 18951
- 7 Timber Brk
Nearby cities
Nearby zip codes
Other Quakertown Topics
