Skip main navigation
Off market
  • $1,305,900

    7 Timber Green Ct, Medford, NJ 08055

    6beds
    6,914sqft
    SingleFamily
    Built in 2001
    2 Acres Lot
    $1,305,900 Zestimate®
    $189/sqft
    $7,166 Estimated rent

    Home value

    $1,305,900

    $1.18M - $1.46M

    $7,166/mo

    Zestimate® history
    Loading
    Loading...

    Owner options

    List your home for rent

    $7,166/mo

    Rent Zestimate®

    Find your next renter with Zillow Rental Manager. Plus, with online applications, you can quickly screen prospective tenants – for free.

    Learn more

    $7,166/mo

    Rent Zestimate®

    Refinance and save

    $9,251/mo

    Est. payment

    Refinancing to a lower rate could help reduce your monthly payments and save thousands over the life of the loan.

    See today's rates

    $9,251/mo

    Est. payment

    Explore your selling options

    Work with a Zillow partner agent

    Leverage their expertise and Zillow's premium Showcase listings to get your home seen by more buyers.

    Get started

    List with your own agent

    Get your home in front of millions of buyers by listing it on Zillow.

    Learn how to do it

    Sell it yourself

    Take full control of how buyers see your home on Zillow by listing For Sale by Owner (FSBO).

    List your home

    What's special

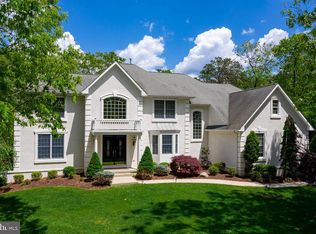
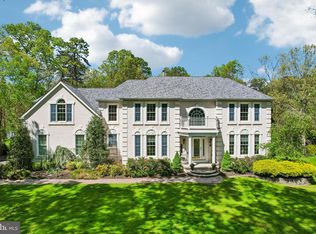
    This is NOT a short sale- we call this a unbelievable VALUE!!!! Zillow Zestimate is currently $1.1 M WOW! With over 6000 sq ft of sophisticated interior design built for upscale living & entertaining with 6 bedrooms, 5 ½ baths. From the moment you step in the front door, this home is impressive. A marble floor, crystal chandelier and a gas fireplace grace the spacious grand foyer, all hardwood and marble flooring , extensive custom molding, trim and wainscoting can be found throughout, with a completely new Gourmet kitchen including brand new granite countertops, center island, breakfast bar & hardwood floors, Breakfast room with a wall of windows overlooking the picturesque back yard & In Ground Pool, two story family room with gas fireplace and floor to ceiling windows capturing lots of natural light. Adjacent to the family room is a 3 room In-law/guest suite, which includes a spacious bedroom, a full bath and an adjoining Florida sun Room. Now, up to the second floor- the master bedroom suite features a spacious sitting area, gas fireplace and French doors that open to a balcony overlooking the pool and backyard. A luxurious master bathroom is like no other, with an amazing renovated walk-in shower, rainfall shower head, jetted tub and double vanity. A supersized walk-in closet with custom shelving provides an abundance of organized area for storage. You'll find more WOW in the walk-out finished, newly renovated basement, built for fun and entertainment. With its massive custom bar / entertainment area, cabinetry, brand new tile flooring, media room, gas fireplace, full bath, exercise room and den, this area truly is a place to have some fun. Bringing the total to over 6000 sq. for this home... Oh wait, there's more... Bilco doors from the basement to the backyard for storage access, an over-sized laundry room with cabinets, countertop and a new Samsung / Kenmore High Efficiency washer & dryer, security system, ceiling fans, recessed lighting, 3 car finished garage, brand new professionally built stone Patio, irrigation system and professionally landscaped grounds with night scaping & up lighting to enhance the exterior of the home. 1 Year Home Warranty Included! This is a lot of home for $1.1M! Check out the competition.

    This property is off market, which means it's not currently listed for sale or rent on Zillow. This may be different from what's available on other websites or public sources.

    Facts & features

    Interior

    Bedrooms & bathrooms
    • Bedrooms: 6
    • Bathrooms: 6
    • Full bathrooms: 5
    • 1/2 bathrooms: 1
    Heating
    • Forced air, Other, Gas
    Cooling
    • Central, Other
    Appliances
    • Included: Dishwasher, Dryer, Freezer, Microwave, Range / Oven, Refrigerator, Washer
    Features
    • Flooring: Tile, Other, Hardwood
    • Basement: Finished
    • Has fireplace: Yes
    Interior area
    • Total interior livable area: 6,914 sqft

    Property

    Parking
    • Total spaces: 3
    • Parking features: Garage - Attached, Off-street
    Features
    • Exterior features: Stucco
    • Has spa: Yes
    • Has view: Yes
    • View description: Territorial
    Lot
    • Size: 2 Acres
    Details
    • Parcel number: 200480200000001604

    Construction

    Type & style
    • Home type: SingleFamily
    Materials
    • Roof: Other
    Condition
    • Year built: 2001

    Community & neighborhood

    Location
    • Region: Medford

    HOA & financial

    HOA
    • Has HOA: Yes
    • HOA fee: $42 monthly

    Other

    Other facts
    • Granite countertop
    • Jacuzzi / Whirlpool
    • Living room
    • Stainless steel appliances

    Price history

    DateEventPrice
    7/31/2015Sold$610,000-4.5%$88/sqft
    Source: Public Record Report a problem
    7/17/2015Pending sale$639,000$92/sqft
    Source: Keller Williams - Burlington County #6512295 Report a problem
    7/14/2015Listed for sale$639,000$92/sqft
    Source: Keller Williams - Burlington County #6512295 Report a problem
    6/13/2015Listing removed$639,000$92/sqft
    Source: Keller Williams - Burlington County #6512295 Report a problem
    5/27/2015Price change$639,000-5.9%$92/sqft
    Source: Keller Williams - Burlington County #6512295 Report a problem
    3/22/2015Price change$679,000-3%$98/sqft
    Source: Keller Williams Realty - Medford #6512295 Report a problem
    1/15/2015Listed for sale$699,800$101/sqft
    Source: Visual Tour #6360675 Report a problem
    12/13/2014Listing removed$699,800$101/sqft
    Source: Keller Williams Realty Report a problem
    8/1/2014Price change$699,800-5.4%$101/sqft
    Source: Keller Williams Realty - Medford #6360675 Report a problem
    4/1/2014Listed for sale$739,800+36.1%$107/sqft
    Source: Keller Williams Realty - Medford #6360675 Report a problem
    8/9/1999Sold$543,655$79/sqft
    Source: Public Record Report a problem

    Public tax history

    YearProperty taxesTax assessment
    2025$22,341 +7%$629,500
    2024$20,887 $629,500
    2023-- $629,500
    2022$20,459 +0.6%$629,500
    2021$20,345 +2%$629,500
    2020$19,949 +1.4%$629,500
    2019$19,672 +0.7%$629,500
    2018$19,527 +0.3%$629,500
    2017$19,464 -9.4%$629,500
    2016$21,474 -5.3%$629,500 -10.7%
    2015$22,682 +3.4%$705,000 -8.2%
    2014$21,937 +3.6%$768,100
    2013$21,184 +4.3%$768,100
    2012$20,307 +1.4%$768,100 +69.1%
    2011$20,021 +2.3%$454,300
    2010$19,571 +0.7%$454,300
    2009$19,430 -0.8%$454,300
    2008$19,580 +3.6%$454,300
    2007$18,903 +5.4%$454,300
    2006$17,940 +3.7%$454,300
    2005$17,304 +8%$454,300
    2004$16,028 $454,300
    2003-- $454,300
    2002-- $454,300 +1%
    2001-- $449,900

    Find assessor info on the county website

    Neighborhood: 08055

    Nearby schools

    GreatSchools rating
    Schools provided by the listing agent
    • Elementary: CHAIRVILLE E.S.
    • Middle: MEDFORD TWP MEMORIAL
    • High: SHAWNEE
    • District: Medford Twp

    Source: The MLS. This data may not be complete. We recommend contacting the local school district to confirm school assignments for this home.

    Get a cash offer in 3 minutes
    Find out how much your home could sell for in as little as 3 minutes with a no-obligation cash offer.
    Estimated market value
    $1,305,900
    Get a cash offer in 3 minutes
    Find out how much your home could sell for in as little as 3 minutes with a no-obligation cash offer.
    Estimated market value
    $1,305,900