Look no further for your dream home in northern Millstone Township. Walking through the front door you are welcomed into this move-in ready 4B/3.5B home with updates throughout. Nestled on over 7 acres of a nature wonderland, the resort-like backyard features numerous entertaining areas, including an expansive multi-level 1,000 sf deck/paver patio overlooking a beautiful, private, park-like setting, an in-ground pool with waterfall, and pavilion with a large granite island. The home interior displays an abundance of natural light throughout. The updated eat-in kitchen opens to the family room with a beautiful stone gas fireplace with sliding glass doors to the deck. Grass is enhanced Upstairs includes a recently updated primary bedroom and en-suite bath with a soaking tub and large shower, plus 3 additional spacious bedrooms and large bath. The finished part of the basement (bonus room) is perfect for a home office, gym, or entertaining - there is already a wet bar and bar set ready for use that can remain - with a full bath; basement also has a large space for storage. Serene location, just minutes from conveniences and access to Route 33.
Sold for $999,999
Street View
$999,999
7 Timmons Hill Drive, Millstone, NJ 08535
4beds
2,350sqft
Single Family Residence
Built in 1997
7.51 Acres Lot
$1,083,200 Zestimate®
$426/sqft
$5,429 Estimated rent
Home value
$1,083,200
$1.03M - $1.15M
$5,429/mo
Zestimate® history
Owner options
List your home for rent
$5,429/mo
Rent Zestimate®
Find your next renter with Zillow Rental Manager. Plus, with online applications, you can quickly screen prospective tenants – for free.
$5,429/mo
Rent Zestimate®
Refinance and save
$6,701/mo
Est. payment
Refinancing to a lower rate could help reduce your monthly payments and save thousands over the life of the loan.
$6,701/mo
Est. payment
Explore your selling options
Work with a Zillow partner agent
Leverage their expertise and Zillow's premium Showcase listings to get your home seen by more buyers.
Get startedList with your own agent
Get your home in front of millions of buyers by listing it on Zillow.
Learn how to do itSell it yourself
Take full control of how buyers see your home on Zillow by listing For Sale by Owner (FSBO).
List your homeWhat's special
Zillow last checked:
Listing updated:
Listed by:
Lynne Lafferty 732-241-0325,
Berkshire Hathaway HomeServices Fox & Roach - Rumson
Bought with:
Louis J Critelli, 9232682
Critelli Realtors
Source: MoreMLS,MLS#: 22419811
Facts & features
Interior
Bedrooms & bathrooms
- Bedrooms: 4
- Bathrooms: 4
- Full bathrooms: 3
- 1/2 bathrooms: 1
Bedroom
- Description: Overlooks the pool
- Area: 214.14
- Dimensions: 16.6 x 12.9
Bedroom
- Area: 143.51
- Dimensions: 12.7 x 11.3
Bathroom
- Area: 24.6
- Dimensions: 6 x 4.1
Bathroom
- Description: 3rd full bathroom
- Area: 72.09
- Dimensions: 8.9 x 8.1
Other
- Description: Bright and spacious has a WIC
- Area: 207.2
- Dimensions: 17.11 x 12.11
Other
- Description: Beautifully renovated with a soaking tub
- Area: 121.8
- Dimensions: 11.6 x 10.5
Bonus room
- Description: Perfect for 2nd entertainment area and office
- Area: 602.7
- Dimensions: 24.6 x 24.5
Dining room
- Area: 115.7
- Dimensions: 12.7 x 9.11
Family room
- Description: Sliding doors open to a 1,000 sf multi level deck
- Area: 288.4
- Dimensions: 20.6 x 14
Foyer
- Area: 182.02
- Dimensions: 14.11 x 12.9
Kitchen
- Description: Open floor plan to family room
- Area: 242.57
- Dimensions: 19.1 x 12.7
Laundry
- Area: 47.2
- Dimensions: 8 x 5.9
Living room
- Description: Bright with large bay window
- Area: 223.85
- Dimensions: 18.5 x 12.1
Heating
- Forced Air, 2 Zoned Heat
Cooling
- Central Air, 2 Zoned AC
Features
- Flooring: Concrete, Ceramic Tile, Wood
- Basement: Full,Heated,Partially Finished
- Attic: Pull Down Stairs
- Number of fireplaces: 1
Interior area
- Total structure area: 2,350
- Total interior livable area: 2,350 sqft
Property
Parking
- Total spaces: 2
- Parking features: Asphalt
- Attached garage spaces: 2
Features
- Stories: 2
- Exterior features: Lighting
- Has private pool: Yes
- Pool features: See Remarks, Concrete, Fenced, In Ground
Lot
- Size: 7.51 Acres
- Features: Back to Woods
Details
- Parcel number: 330002400000000810
Construction
Type & style
- Home type: SingleFamily
- Property subtype: Single Family Residence
Materials
- Brick
Condition
- Year built: 1997
Utilities & green energy
- Water: Well
Community & HOA
Community
- Subdivision: Autumn Estates
HOA
- Has HOA: No
Location
- Region: Millstone Township
Financial & listing details
- Price per square foot: $426/sqft
- Tax assessed value: $489,500
- Annual tax amount: $12,164
- Date on market: 7/18/2024
- Inclusions: Outdoor Lighting, Washer, Window Treatments, Water Softener, Blinds/Shades, Dishwasher, Dryer, Light Fixtures, Microwave, Stove, Refrigerator, Screens, Garage Door Opener, Gas Cooking
- Exclusions: 2 Gas grills, storage bin on the deck, selected garden figurines and personal property.
Price history
| Date | Event | Price |
|---|---|---|
| 9/25/2024 | Sold | $999,999+8.1%$426/sqft |
Source:  MoreMLS #22419811 Report a problem MoreMLS #22419811 Report a problem | ||
| 7/27/2024 | Pending sale | $925,000$394/sqft |
Source: MoreMLS #22419811 Report a problem | ||
| 7/18/2024 | Listed for sale | $925,000+311.1%$394/sqft |
Source: MoreMLS #22419811 Report a problem | ||
| 2/3/1998 | Sold | $225,000$96/sqft |
Source: Public Record Report a problem | ||
Public tax history
| Year | Property taxes | Tax assessment |
|---|---|---|
| 2025 | $15,198 +37.2% | $671,600 +37.2% |
| 2024 | $11,077 -8.9% | $489,500 |
| 2023 | $12,164 +2.9% | $489,500 |
| 2022 | $11,826 +0.1% | $489,500 |
| 2021 | $11,817 +3.1% | $489,500 |
| 2020 | $11,464 +4.4% | $489,500 +1.9% |
| 2019 | $10,977 | $480,600 |
| 2018 | $10,977 +1.2% | $480,600 |
| 2017 | $10,847 +1.1% | $480,600 |
| 2016 | $10,728 +4.1% | $480,600 +6.4% |
| 2015 | $10,305 +0.4% | $451,900 +14.1% |
| 2014 | $10,262 +0.5% | $396,200 |
| 2012 | $10,208 +5.8% | $396,200 -11% |
| 2011 | $9,647 +3.5% | $445,200 |
| 2010 | $9,322 +4.4% | $445,200 +31.3% |
| 2009 | $8,932 | $339,100 +0.3% |
| 2008 | -- | $338,100 |
| 2006 | -- | $338,100 |
Find assessor info on the county website
Neighborhood: 08535
Nearby homes
- $896,6004 bd3 ba2.3k sqft9 Timmons Hill Dr, Millstone Township, NJ 08535Off Market
- $1,225,2004 bd5 ba3.9k sqft5 Timmons Hill Dr, Millstone Township, NJ 08535Off Market
- $1,012,6004 bd3 ba2.9k sqft11 Timmons Hill Dr, Millstone Township, NJ 08535Off Market
- $978,6004 bd4 ba2.6k sqft3 Timmons Hill Dr, Millstone Township, NJ 08535Off Market
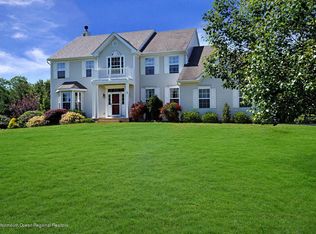
- $1,057,7005 bd4 ba3k sqft13 Timmons Hill Dr, Millstone Township, NJ 08535Off Market
- $905,3004 bd3 ba2.4k sqft25 Conover Rd, Millstone Township, NJ 08535Off Market
- $909,2004 bd2 ba2.3k sqft6 Timmons Hill Dr, Millstone Township, NJ 08535Off Market
- $963,6004 bd4 ba3.4k sqft22 Conover Rd, Millstone Township, NJ 08535Off Market
Nearby schools
GreatSchools rating
- 8/10Millstone Twp Elementary SchoolGrades: 3-5Distance: 3.7 mi
- 5/10Millstone Twp Middle SchoolGrades: 6-8Distance: 1.1 mi
- NAMillstone Twp Primary SchoolGrades: PK-2Distance: 3.8 mi
Schools provided by the listing agent
- Elementary: Millstone
- Middle: Millstone
- High: Allentown
Source: MoreMLS. This data may not be complete. We recommend contacting the local school district to confirm school assignments for this home.
Get a cash offer in 3 minutes
Find out how much your home could sell for in as little as 3 minutes with a no-obligation cash offer.
Estimated market value
$1,083,200
Get a cash offer in 3 minutes
Find out how much your home could sell for in as little as 3 minutes with a no-obligation cash offer.
Estimated market value
$1,083,200
- New Jersey
- Monmouth County
- Millstone Township
- 08535
- 7 Timmons Hill Drive
Nearby cities
Nearby zip codes
Other Millstone Township Topics
- Apartments for Rent in 08535
- Houses for Sale in 08535
- Houses for Rent in 08535
- 08535 Real Estate
- Millstone Township Condos
- Houses for Sale in Millstone Township
- Newest Listings in Millstone Township
- Millstone Township Home Values
- Millstone Township Real Estate Agents
- Millstone Township Refinance
- Millstone Township Mortgage Rates
