Don't miss this opportunity to own a waterfront in Anne Arundel County for $350,000. This property offers 94' pier with 20K lb+/- boat lift, boat that was just removed was a 37' with twin diesels, enjoy deep water and gorgeous open water views, on a wide, serene section of Marley Creek from your living room and family room or from the deck or patio, The house is an older Cape Cod that is habitable however needs some work primarily in the kitchen, which features Stainless steel 5 Burner gas range, fan hood and refrigerator, house has hardwood, laminate and ceramic flooring, living room w/ brick fireplace, dining room, family room w/woodstove, one bedroom, full updated bath, stack W/D and kitchen on main level, there is a loft accessed via spiral staircase that can be utilized as a second bedroom including operable skylights, there is also room on the main level for another bedroom by simply adding one wall, it already has a closet and a slider to the deck, the main floor is relatively large and features an open floor plan, the house also offers new propane HVAC & Central air (2021), newer insulated vinyl windows, siding and architectural grade roof, there is even 1 car detached garage plus a large storage shed, all this in convenient neighborhood with public water and sewer and 5 bar/restaurants to walk or boat to. Conventional financing or cash, as-is estate sale. ***Property is on a private road and subject to private road maintenance agreement. Please do not park along Tomcat Lane or block neighbors driveways.*** ***Multiple offers in hand Deadline 7/18/2023 9:00 AM.***
Sold for $360,000
$360,000
7 Tomcat Ln, Glen Burnie, MD 21060
2beds
1,304sqft
Single Family Residence
Built in 1940
9,053 Square Feet Lot
$411,100 Zestimate®
$276/sqft
$2,338 Estimated rent
Home value
$411,100
$386,000 - $440,000
$2,338/mo
Zestimate® history
Owner options
List your home for rent
$2,338/mo
Rent Zestimate®
Find your next renter with Zillow Rental Manager. Plus, with online applications, you can quickly screen prospective tenants – for free.
$2,338/mo
Rent Zestimate®
Refinance and save
$2,209/mo
Est. payment
Refinancing to a lower rate could help reduce your monthly payments and save thousands over the life of the loan.
$2,209/mo
Est. payment
Explore your selling options
Work with a Zillow partner agent
Leverage their expertise and Zillow's premium Showcase listings to get your home seen by more buyers.
Get startedList with your own agent
Get your home in front of millions of buyers by listing it on Zillow.
Learn how to do itSell it yourself
Take full control of how buyers see your home on Zillow by listing For Sale by Owner (FSBO).
List your homeWhat's special
Brick fireplaceConventional financingNew propane hvacArchitectural grade roofNewer insulated vinyl windowsGorgeous open water viewsOperable skylights
Zillow last checked:
Listing updated:
Listed by:
Christopher May 410-320-5649,
May Realty
Bought with:
Bridgette Jacobs, 628264
Long & Foster Real Estate, Inc.
Source: Bright MLS,MLS#: MDAA2064748
Facts & features
Interior
Bedrooms & bathrooms
- Bedrooms: 2
- Bathrooms: 1
- Full bathrooms: 1
- Main level bathrooms: 1
- Main level bedrooms: 1
Basement
- Area: 0
Heating
- Forced Air, Propane
Cooling
- Ceiling Fan(s), Central Air, Electric
Appliances
- Included: Built-In Range, Dryer, Self Cleaning Oven, Oven, Oven/Range - Gas, Range Hood, Refrigerator, Six Burner Stove, Stainless Steel Appliance(s), Washer, Washer/Dryer Stacked, Water Heater, Electric Water Heater
- Laundry: Has Laundry, Main Level
Features
- Built-in Features, Ceiling Fan(s), Dining Area, Entry Level Bedroom, Floor Plan - Traditional, Kitchen - Galley, Spiral Staircase, Bathroom - Tub Shower, Cathedral Ceiling(s), Dry Wall, Paneled Walls
- Flooring: Carpet, Ceramic Tile, Hardwood, Wood
- Doors: Insulated, Storm Door(s), Sliding Glass
- Windows: Double Hung, Double Pane Windows, Insulated Windows, Replacement, Screens, Skylight(s), Sliding, Vinyl Clad
- Has basement: No
- Number of fireplaces: 1
- Fireplace features: Brick, Wood Burning, Wood Burning Stove
Interior area
- Total structure area: 1,304
- Total interior livable area: 1,304 sqft
- Finished area above ground: 1,304
- Finished area below ground: 0
Property
Parking
- Total spaces: 3
- Parking features: Garage Faces Front, Garage Faces Rear, Asphalt, Detached, Driveway, Off Street
- Garage spaces: 1
- Uncovered spaces: 2
Accessibility
- Accessibility features: None
Features
- Levels: One and One Half
- Stories: 1.5
- Patio & porch: Deck, Patio
- Exterior features: Chimney Cap(s), Lighting, Flood Lights, Rain Gutters, Storage, Sidewalks
- Pool features: None
- Fencing: Picket,Privacy,Back Yard,Vinyl
- Has view: Yes
- View description: River, Street, Water, Creek/Stream
- Has water view: Yes
- Water view: River,Water,Creek/Stream
- Waterfront features: Private Dock Site, River, Boat - Powered, Fishing Allowed, Canoe/Kayak, Personal Watercraft (PWC), Private Access, Swimming Allowed, Waterski/Wakeboard
- Body of water: Marley Creek
- Frontage type: Road Frontage
- Frontage length: Road Frontage: 66,Water Frontage Ft: 45
Lot
- Size: 9,053 Square Feet
- Features: Front Yard, Interior Lot, Landscaped, Level, No Thru Street, Open Lot, Wooded, Premium, Private, Rear Yard, SideYard(s), Stream/Creek
Details
- Additional structures: Above Grade, Below Grade, Outbuilding
- Parcel number: 020500090082901
- Zoning: R5
- Special conditions: Standard
Construction
Type & style
- Home type: SingleFamily
- Architectural style: Cape Cod
- Property subtype: Single Family Residence
Materials
- Frame, Vinyl Siding
- Foundation: Block, Crawl Space, Concrete Perimeter
- Roof: Architectural Shingle
Condition
- Average
- New construction: No
- Year built: 1940
Utilities & green energy
- Electric: 100 Amp Service
- Sewer: Public Sewer
- Water: Public
- Utilities for property: Cable Connected, Electricity Available, Phone Available, Propane, Sewer Available, Water Available
Community & HOA
Community
- Security: Carbon Monoxide Detector(s), Main Entrance Lock, Smoke Detector(s)
- Subdivision: Point Pleasant
HOA
- Has HOA: No
Location
- Region: Glen Burnie
Financial & listing details
- Price per square foot: $276/sqft
- Tax assessed value: $278,733
- Annual tax amount: $3,150
- Date on market: 7/13/2023
- Listing agreement: Exclusive Right To Sell
- Listing terms: Cash,Conventional
- Ownership: Fee Simple
- Road surface type: Black Top, Paved
Price history
| Date | Event | Price |
|---|---|---|
| 8/30/2023 | Sold | $360,000+2.9%$276/sqft |
Source:  Bright MLS #MDAA2064748 Report a problem Bright MLS #MDAA2064748 Report a problem | ||
| 7/19/2023 | Pending sale | $350,000$268/sqft |
Source: Bright MLS #MDAA2064748 Report a problem | ||
| 7/18/2023 | Listing removed | $350,000$268/sqft |
Source: Bright MLS #MDAA2064748 Report a problem | ||
| 7/13/2023 | Listed for sale | $350,000+180%$268/sqft |
Source: Bright MLS #MDAA2064748 Report a problem | ||
| 3/5/1998 | Sold | $125,000+8.7%$96/sqft |
Source: Public Record Report a problem | ||
| 2/28/1994 | Sold | $115,000$88/sqft |
Source: Public Record Report a problem | ||
Public tax history
| Year | Property taxes | Tax assessment |
|---|---|---|
| 2025 | $3,776 +19.5% | $298,600 +3.4% |
| 2024 | $3,161 +3.8% | $288,667 +3.6% |
| 2023 | $3,044 +8.4% | $278,733 +3.7% |
| 2022 | $2,809 +5% | $268,800 +5% |
| 2021 | $2,675 +5.2% | $255,967 +5.3% |
| 2020 | $2,543 +5.5% | $243,133 +5.6% |
| 2019 | $2,411 +3.3% | $230,300 |
| 2018 | $2,335 +720.5% | $230,300 |
| 2017 | $285 | $230,300 -3.4% |
| 2016 | $285 | $238,300 |
| 2015 | $285 | $238,300 |
| 2014 | -- | $238,300 -4.5% |
| 2013 | -- | $249,500 |
| 2012 | -- | $249,500 |
| 2011 | -- | $249,500 -25.3% |
| 2010 | -- | $334,100 +12% |
| 2009 | -- | $298,210 +13.7% |
| 2008 | -- | $262,320 +15.9% |
| 2007 | -- | $226,430 +15.2% |
| 2006 | -- | $196,570 +17.9% |
| 2005 | -- | $166,710 +21.8% |
| 2004 | -- | $136,850 +4.4% |
| 2003 | -- | $131,082 +4.6% |
| 2002 | -- | $125,316 +4.8% |
| 2001 | -- | $119,550 |
Find assessor info on the county website
Neighborhood: 21060
Nearby homes
- $623,900-- bd1 ba1.9k sqft1617A Marley Ave, Glen Burnie, MD 21060Off Market
- $545,300-- bd1 ba1.4k sqft1617 Marley Ave, Glen Burnie, MD 21060Off Market
- $422,9004 bd3 ba1.4k sqft3 Tomcat Ln, Glen Burnie, MD 21060Off Market
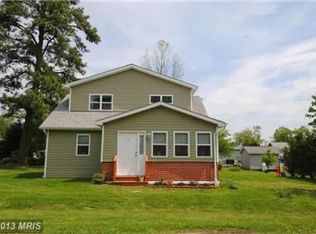
- $305,900-- bd1 ba1k sqft1 Tomcat Ln, Glen Burnie, MD 21060Off Market
- $608,000-- bd2 ba2.4k sqft5 Tomcat Ln, Glen Burnie, MD 21060Off Market
- $611,200-- bd2 ba2.1k sqft1631 Marley Ave, Glen Burnie, MD 21060Off Market
- $382,600-- bd2 ba1.4k sqft1064 6th St, Glen Burnie, MD 21060Off Market
- $435,7003 bd2 ba1.9k sqft1062 6th St, Glen Burnie, MD 21060Off Market
Nearby schools
GreatSchools rating
- 4/10Point Pleasant Elementary SchoolGrades: PK-5Distance: 0.6 mi
- 4/10Marley Middle SchoolGrades: 6-8Distance: 2.2 mi
- 3/10Glen Burnie High SchoolGrades: 9-12Distance: 2.2 mi
Schools provided by the listing agent
- Elementary: Point Pleasant
- Middle: Marley
- High: Glen Burnie
- District: Anne Arundel County Public Schools
Source: Bright MLS. This data may not be complete. We recommend contacting the local school district to confirm school assignments for this home.
Get a cash offer in 3 minutes
Find out how much your home could sell for in as little as 3 minutes with a no-obligation cash offer.
Estimated market value
$411,100
Get a cash offer in 3 minutes
Find out how much your home could sell for in as little as 3 minutes with a no-obligation cash offer.
Estimated market value
$411,100
- Maryland
- Anne Arundel County
- Glen Burnie
- 21060
- 7 Tomcat Ln
Nearby cities
Nearby zip codes
Other Glen Burnie Topics
