Skip main navigation
Sold for $1,375,000
  • $1,375,000

    7 Tor Terrace, New City, NY 10956

    5beds
    3,143sqft
    Single Family Residence, Residential
    Built in 1972
    0.82 Acres Lot
    $1,381,900 Zestimate®
    $437/sqft
    $6,027 Estimated rent

    Home value

    $1,381,900

    $1.26M - $1.52M

    $6,027/mo

    Zestimate® history
    Loading
    Loading...

    Owner options

    List your home for rent

    $6,027/mo

    Rent Zestimate®

    Find your next renter with Zillow Rental Manager. Plus, with online applications, you can quickly screen prospective tenants – for free.

    Learn more

    $6,027/mo

    Rent Zestimate®

    Refinance and save

    $9,354/mo

    Est. payment

    Refinancing to a lower rate could help reduce your monthly payments and save thousands over the life of the loan.

    See today's rates

    $9,354/mo

    Est. payment

    Explore your selling options

    Work with a Zillow partner agent

    Leverage their expertise and Zillow's premium Showcase listings to get your home seen by more buyers.

    Get started

    List with your own agent

    Get your home in front of millions of buyers by listing it on Zillow.

    Learn how to do it

    Sell it yourself

    Take full control of how buyers see your home on Zillow by listing For Sale by Owner (FSBO).

    List your home

    What's special

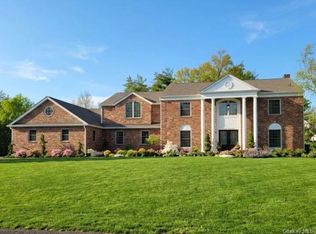
    Beautifully updated and meticulously maintained, this stunning ranch-style home offers the perfect blend of elegance, comfort, and everyday functionality. Featuring 5 bedrooms and 3.5 bathrooms, the home is filled with natural light thanks to an abundance of windows that create a bright, welcoming atmosphere throughout. Bedrooms are all generously sized and offer ample closet space, providing comfort and flexibility. Thoughtful details such as crown molding and classic wainscoting add timeless character, while the spacious layout offers wonderful flow for both daily living and entertaining. The large kitchen is the heart of the home, highlighted by a gas wall fireplace and opens to a patio overlooking the backyard, creating an ideal setting for indoor-outdoor living. A generous dining room connects seamlessly to the family room, while a separate large living room provides additional space for gathering or relaxing. Step outside to enjoy the gorgeous, private backyard oasis, complete with an in-ground pool, beautifully landscaped gardens, and expansive lawn space, perfect for summer entertaining or peaceful afternoons outdoors. With its sun-filled interiors, refined finishes, and exceptional outdoor space, this home offers a truly special lifestyle in a setting that is both inviting and impressive.

    Zillow last checked:

    Listing updated:

    Listed by:

    Karen Coyle Dow 845-536-1863,

    Wright Bros Real Estate Inc. 845-358-3050

    Bought with:

    Matthew Fuerst, 10401235236

    Fuerst & Fuerst Inc

    Source: OneKey® MLS as distributed by MLS GRID,MLS#: 965352MLS Logo

    Facts & features

    Interior

    Bedrooms & bathrooms
    • Bedrooms: 5
    • Bathrooms: 4
    • Full bathrooms: 3
    • 1/2 bathrooms: 1
    Primary bedroom
    • Level: First
    Bedroom 2
    • Level: First
    Bedroom 3
    • Level: First
    Bedroom 4
    • Level: First
    Bedroom 5
    • Level: First
    Primary bathroom
    • Level: First
    Bathroom 2
    • Level: First
    Bathroom 3
    • Level: First
    Dining room
    • Level: First
    Family room
    • Description: With fireplace
    • Level: First
    Kitchen
    • Level: First
    Laundry
    • Level: Basement
    Lavatory
    • Level: First
    Living room
    • Level: First
    Heating
    • Baseboard, Hot Water, Radiant, Radiant Floor
    Cooling
    • Central Air
    Appliances
    • Included: Convection Oven, Dishwasher, Disposal, Dryer, Exhaust Fan, Gas Cooktop, Microwave, Refrigerator, Washer
    • Laundry: In Basement
    Features
    • First Floor Bedroom, First Floor Full Bath, Ceiling Fan(s), Crown Molding, Double Vanity, Eat-in Kitchen, Formal Dining, Granite Counters, Primary Bathroom, Recessed Lighting
    • Flooring: Carpet, Hardwood, Tile
    • Windows: Double Pane Windows, Skylight(s)
    • Basement: Crawl Space,Partial
    • Attic: Pull Stairs,Scuttle
    • Number of fireplaces: 2
    • Fireplace features: Family Room
    Interior area
    • Total structure area: 3,143
    • Total interior livable area: 3,143 sqft

    Property

    Parking
    • Total spaces: 2
    • Parking features: Driveway, Garage
    • Garage spaces: 2
    • Has uncovered spaces: Yes
    Features
    • Levels: One
    • Patio & porch: Patio
    • Exterior features: Garden
    • Has private pool: Yes
    • Pool features: Diving Board, In Ground, Pool Cover, Vinyl
    • Fencing: Back Yard,Vinyl
    Lot
    • Size: 0.82 Acres
    Details
    • Parcel number: 39208903401300010410000000
    • Special conditions: None
    • Other equipment: Pool Equip/Cover

    Construction

    Type & style
    • Home type: SingleFamily
    • Architectural style: Ranch
    • Property subtype: Single Family Residence, Residential
    Materials
    • Frame, Vinyl Siding
    Condition
    • Year built: 1972

    Utilities & green energy

    • Sewer: Public Sewer
    • Water: Public
    • Utilities for property: Electricity Connected, Natural Gas Connected, Water Connected

    Community & neighborhood

    Location
    • Region: New City

    Other

    Other facts
    • Listing agreement: Exclusive Right To Sell

    Price history

    DateEventPrice
    6/15/2026Sold$1,375,000+10%$437/sqft
    Source: OneKey® MLS as distributed by MLS GRID #965352 Report a problem
    3/27/2026Pending sale$1,250,000$398/sqft
    Source: OneKey® MLS as distributed by MLS GRID #965352 Report a problem
    3/18/2026Listing removed$1,250,000$398/sqft
    Source: OneKey® MLS as distributed by MLS GRID #965352 Report a problem
    3/12/2026Listed for sale$1,250,000+205%$398/sqft
    Source: OneKey® MLS as distributed by MLS GRID #965352 Report a problem
    6/7/1999Sold$409,900$130/sqft
    Source: Public Record Report a problem

    Public tax history

    YearProperty taxesTax assessment
    2025-- $228,400
    2024-- $228,400
    2023-- $228,400
    2022-- $228,400
    2021-- $228,400
    2020-- $228,400
    2019-- $228,400 -8.4%
    2018-- $249,400
    2017$24,673 $249,400 -11.6%
    2016-- $282,000
    2015-- $282,000
    2014-- $282,000
    2013-- $282,000
    2012-- $282,000
    2011-- $282,000
    2010-- $282,000
    2009-- $282,000
    2007-- $282,000
    2006-- $282,000
    2005-- $282,000
    2004-- $282,000
    2003-- $282,000
    2002-- $282,000
    2001-- $282,000 +3.9%
    2000-- $271,400

    Find assessor info on the county website

    Neighborhood: Lake Lucille

    Nearby schools

    GreatSchools rating
    Schools provided by the listing agent
    • Elementary: Woodglen Elementary School
    • Middle: Felix Festa Character Middle School
    • High: Clarkstown North Senior High School

    Source: OneKey® MLS as distributed by MLS GRID. This data may not be complete. We recommend contacting the local school district to confirm school assignments for this home.

    Get a cash offer in 3 minutes
    Find out how much your home could sell for in as little as 3 minutes with a no-obligation cash offer.
    Estimated market value
    $1,381,900
    Get a cash offer in 3 minutes
    Find out how much your home could sell for in as little as 3 minutes with a no-obligation cash offer.
    Estimated market value
    $1,381,900