BACK-UP OFFERS WELCOME! Governors Club beauty set majestically on a large almost half acre lot perfect for a pool or outdoor oasis. The Renovated 4 bedroom 4.5 bath home with primary on main level will welcome you with a beautiful open floor plan, renovated kitchen and baths as well as designer lighting and beautiful hardwood floors. This home ensures low maintenance with a new roof, all new HVAC units and security system with cameras. Don’t miss this wonderful opportunity to live in the renowned guard gated golf club community with golf, tennis, pools, playgrounds and sidewalks! Best opportunity to Live in Governors club for under $2mil!!!
Closed
$1,732,500
7 Torrey Pines Way, Brentwood, TN 37027
4beds
4,694sqft
Single Family Residence, Residential
Built in 2006
0.46 Acres Lot
$1,786,000 Zestimate®
$369/sqft
$6,453 Estimated rent
Home value
$1,786,000
$1.68M - $1.91M
$6,453/mo
Zestimate® history
Owner options
List your home for rent
$6,453/mo
Rent Zestimate®
Find your next renter with Zillow Rental Manager. Plus, with online applications, you can quickly screen prospective tenants – for free.
$6,453/mo
Rent Zestimate®
Refinance and save
$8,220/mo
Est. payment
Refinancing to a lower rate could help reduce your monthly payments and save thousands over the life of the loan.
$8,220/mo
Est. payment
Explore your selling options
Work with a Zillow partner agent
Leverage their expertise and Zillow's premium Showcase listings to get your home seen by more buyers.
Get startedList with your own agent
Get your home in front of millions of buyers by listing it on Zillow.
Learn how to do itSell it yourself
Take full control of how buyers see your home on Zillow by listing For Sale by Owner (FSBO).
List your homeWhat's special
Zillow last checked:
Listing updated:
Listed by:
Stephen Brush 615-828-6155,
Compass RE
Bought with:
Kim Henderson, 325945
Compass RE
Source: RealTracs MLS as distributed by MLS GRID,MLS#: 2638211
Facts & features
Interior
Bedrooms & bathrooms
- Bedrooms: 4
- Bathrooms: 5
- Full bathrooms: 4
- 1/2 bathrooms: 1
- Main level bedrooms: 1
Bedroom 1
- Area: 340 Square Feet
- Dimensions: 20x17
Bedroom 2
- Features: Bath
- Level: Bath
- Area: 132 Square Feet
- Dimensions: 12x11
Bedroom 3
- Features: Bath
- Level: Bath
- Area: 270 Square Feet
- Dimensions: 18x15
Bedroom 4
- Features: Bath
- Level: Bath
- Area: 154 Square Feet
- Dimensions: 14x11
Bonus room
- Features: Second Floor
- Level: Second Floor
- Area: 620 Square Feet
- Dimensions: 31x20
Dining room
- Features: Formal
- Level: Formal
- Area: 154 Square Feet
- Dimensions: 14x11
Kitchen
- Features: Eat-in Kitchen
- Level: Eat-in Kitchen
- Area: 323 Square Feet
- Dimensions: 19x17
Living room
- Area: 420 Square Feet
- Dimensions: 21x20
Heating
- Central
Cooling
- Central Air
Appliances
- Included: Dishwasher, Disposal, Microwave, Refrigerator, Built-In Gas Oven, Cooktop
Features
- Flooring: Carpet, Wood, Tile
- Basement: Crawl Space
- Has fireplace: No
Interior area
- Total structure area: 4,694
- Total interior livable area: 4,694 sqft
- Finished area above ground: 4,694
Property
Parking
- Total spaces: 3
- Parking features: Attached
- Attached garage spaces: 3
Features
- Levels: Two
- Stories: 2
- Patio & porch: Patio
Lot
- Size: 0.46 Acres
- Dimensions: 100 x 202
Details
- Parcel number: 094034O C 01400 00016034O
- Special conditions: Standard
Construction
Type & style
- Home type: SingleFamily
- Architectural style: Colonial
- Property subtype: Single Family Residence, Residential
Materials
- Brick
- Roof: Asphalt
Condition
- New construction: No
- Year built: 2006
Utilities & green energy
- Sewer: Public Sewer
- Water: Public
- Utilities for property: Water Available
Community & HOA
Community
- Security: Carbon Monoxide Detector(s), Fire Alarm, Security Guard
- Subdivision: Governors Club The Ph 10
HOA
- Has HOA: Yes
- Services included: Maintenance Grounds, Recreation Facilities
- HOA fee: $390 monthly
- Second HOA fee: $1,000 one time
Location
- Region: Brentwood
Financial & listing details
- Price per square foot: $369/sqft
- Tax assessed value: $1,566,100
- Annual tax amount: $5,211
- Date on market: 4/3/2024
Price history
| Date | Event | Price |
|---|---|---|
| 6/12/2024 | Sold | $1,732,500-8.8%$369/sqft |
Source:  RealTracs MLS as distributed by MLS GRID #2638211 Report a problem RealTracs MLS as distributed by MLS GRID #2638211 Report a problem | ||
| 5/2/2024 | Contingent | $1,899,999$405/sqft |
Source: RealTracs MLS as distributed by MLS GRID #2638211 Report a problem | ||
| 4/3/2024 | Listed for sale | $1,899,999$405/sqft |
Source: RealTracs MLS as distributed by MLS GRID #2638211 Report a problem | ||
| 4/2/2024 | Listing removed | -- |
Source: RealTracs MLS as distributed by MLS GRID #2586615 Report a problem | ||
| 11/2/2023 | Listed for sale | $1,899,999+130.3%$405/sqft |
Source: RealTracs MLS as distributed by MLS GRID #2586615 Report a problem | ||
| 10/22/2020 | Sold | $825,000-2.9%$176/sqft |
Source: RealTracs MLS as distributed by MLS GRID #2200693 Report a problem | ||
| 12/13/2019 | Listing removed | $850,000$181/sqft |
Source: Keller Williams Realty Nashville Green Hills #2098440 Report a problem | ||
| 11/9/2019 | Price change | $850,000-2.9%$181/sqft |
Source: Keller Williams Realty #2098440 Report a problem | ||
| 5/10/2019 | Price change | $875,000+1.8%$186/sqft |
Source: Coldwell Banker Lakeside, Realtors #2032250 Report a problem | ||
| 5/9/2019 | Listed for sale | $859,900$183/sqft |
Source: Coldwell Banker Lakeside, Realtors #2032250 Report a problem | ||
| 5/3/2019 | Pending sale | $859,900$183/sqft |
Source: Coldwell Banker Lakeside, Realtors #2032250 Report a problem | ||
| 5/3/2019 | Listed for sale | $859,900-1.7%$183/sqft |
Source: Coldwell Banker Lakeside, Realtors #2032250 Report a problem | ||
| 1/11/2019 | Listing removed | $875,000$186/sqft |
Source: RE/MAX CHOICE PROPERTIES #1992814 Report a problem | ||
| 11/14/2018 | Listed for sale | $875,000-4.4%$186/sqft |
Source: RE/MAX Choice Properties #1989093 Report a problem | ||
| 10/12/2018 | Listing removed | $915,000$195/sqft |
Source: RE/MAX CHOICE PROPERTIES #1947399 Report a problem | ||
| 7/28/2018 | Price change | $915,000-3.7%$195/sqft |
Source: RE/MAX Choice Properties #1947399 Report a problem | ||
| 7/5/2018 | Listed for sale | $949,900+0.2%$202/sqft |
Source: RE/MAX Choice Properties #1947399 Report a problem | ||
| 8/30/2016 | Listing removed | $948,000$202/sqft |
Source: Worth Properties LLC #1756996 Report a problem | ||
| 8/6/2016 | Listed for sale | $948,000+35.8%$202/sqft |
Source: Worth Properties LLC #1754542 Report a problem | ||
| 8/24/2010 | Sold | $698,000-1.6%$149/sqft |
Source: Public Record Report a problem | ||
| 7/20/2010 | Price change | $709,500+1.7%$151/sqft |
Source: Forest Hills REALTORS #1200550 Report a problem | ||
| 6/28/2010 | Price change | $697,500-0.2%$149/sqft |
Source: Forest Hills REALTORS #1146706 Report a problem | ||
| 6/19/2010 | Price change | $699,000-2.8%$149/sqft |
Source: Forest Hills REALTORS #1146706 Report a problem | ||
| 6/6/2010 | Price change | $719,000+0.6%$153/sqft |
Source: Forest Hills REALTORS #1146706 Report a problem | ||
| 5/1/2010 | Price change | $715,000+0.2%$152/sqft |
Source: Forest Hills REALTORS #1146706 Report a problem | ||
| 4/14/2010 | Price change | $713,900-0.1%$152/sqft |
Source: Forest Hills REALTORS #1146706 Report a problem | ||
| 4/3/2010 | Listed for sale | $714,900+5.9%$152/sqft |
Source: Forest Hills REALTORS #1146706 Report a problem | ||
| 11/26/2008 | Sold | $675,000$144/sqft |
Source: Public Record Report a problem | ||
Public tax history
| Year | Property taxes | Tax assessment |
|---|---|---|
| 2025 | $5,834 +12% | $391,525 +63% |
| 2024 | $5,211 | $240,150 |
| 2023 | $5,211 | $240,150 |
| 2022 | $5,211 | $240,150 |
| 2021 | $5,211 -5.6% | $240,150 +12.2% |
| 2020 | $5,523 | $214,075 |
| 2019 | $5,523 +2.8% | $214,075 |
| 2018 | $5,374 | $214,075 |
| 2017 | $5,374 | $214,075 |
| 2016 | -- | $214,075 +16.2% |
| 2015 | -- | $184,200 |
| 2014 | -- | $184,200 |
| 2013 | -- | $184,200 |
| 2012 | -- | $184,200 |
| 2011 | -- | $184,200 0% |
| 2007 | $5,066 | $184,214 |
| 2006 | $5,066 +379.6% | $184,214 +489.5% |
| 2005 | $1,056 | $31,250 |
| 2004 | $1,056 | $31,250 |
Find assessor info on the county website
Neighborhood: 37027
Nearby homes
- $1,516,500-- bd4 ba2.1k sqft9 Torrey Pines Way, Brentwood, TN 37027Off Market
- $2,417,4004 bd4 ba4.7k sqft5 Torrey Pines Way, Brentwood, TN 37027Off Market
- $1,625,0004 bd4 ba3.9k sqft11 Torrey Pines Way, Brentwood, TN 37027Sold
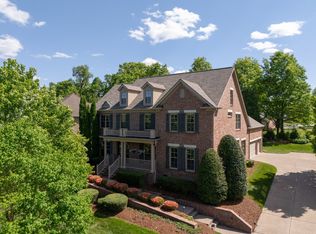
- $2,171,800-- bd-- ba-- sqftPortrush Pl, Brentwood, TN 37027Off Market
- $1,623,9004 bd4 ba4.3k sqft8 Torrey Pines Way, Brentwood, TN 37027Off Market
- $1,599,9005 bd5 ba5.5k sqft1524 Fernwood Ct, Brentwood, TN 37027Sold
- $1,044,5005 bd4 ba3.4k sqft9536 Fayette Ct, Brentwood, TN 37027Off Market
- $1,962,6004 bd7 ba6.4k sqft3 Torrey Pines Way, Brentwood, TN 37027Off Market
Nearby schools
GreatSchools rating
- 9/10Crockett Elementary SchoolGrades: PK-5Distance: 1.8 mi
- 9/10Woodland Middle SchoolGrades: 6-8Distance: 1.8 mi
- 10/10Ravenwood High SchoolGrades: 9-12Distance: 1.9 mi
Schools provided by the listing agent
- Elementary: Crockett Elementary
- Middle: Woodland Middle School
- High: Ravenwood High School
Source: RealTracs MLS as distributed by MLS GRID. This data may not be complete. We recommend contacting the local school district to confirm school assignments for this home.
Get a cash offer in 3 minutes
Find out how much your home could sell for in as little as 3 minutes with a no-obligation cash offer.
Estimated market value
$1,786,000
Get a cash offer in 3 minutes
Find out how much your home could sell for in as little as 3 minutes with a no-obligation cash offer.
Estimated market value
$1,786,000
- Tennessee
- Williamson County
- Brentwood
- 37027
- 7 Torrey Pines Way
Nearby cities
Nearby zip codes
Other Brentwood Topics
