Stunning single-family colonial on cul-de-sac promising a lifestyle of comfort and spacious elegance. The first floor offers a great entertainment space with generously sized living and family room, as well as a gracious dining room. The kitchen offers ample cabinets, granite counter and stainless-steel appliances. A unique feature of this property is the in-law suite with full kitchen/dining area, living room, bathroom, and a bedroom. Upstairs are 4 spacious bedrooms, a primary bedroom with an ensuite. The unfinished basement presents an opportunity for your personal touch. Step outside into the expansive yard with an enormous deck perfect for summer BBQ’s, or simply unwinding with a good book. Minutes to major commuter routes and shopping yet tucked away in the perfect neighborhood setting. Don't miss the opportunity to make this stunning property your new home, combining comfort, style, and convenience in one exceptional package.
Sold for $800,000
$800,000
7 Tory Ln, Shrewsbury, MA 01545
5beds
2,846sqft
Single Family Residence
Built in 1985
0.55 Acres Lot
$900,800 Zestimate®
$281/sqft
$4,645 Estimated rent
Home value
$900,800
$856,000 - $946,000
$4,645/mo
Zestimate® history
Owner options
List your home for rent
$4,645/mo
Rent Zestimate®
Find your next renter with Zillow Rental Manager. Plus, with online applications, you can quickly screen prospective tenants – for free.
$4,645/mo
Rent Zestimate®
Refinance and save
$5,362/mo
Est. payment
Refinancing to a lower rate could help reduce your monthly payments and save thousands over the life of the loan.
$5,362/mo
Est. payment
Explore your selling options
Work with a Zillow partner agent
Leverage their expertise and Zillow's premium Showcase listings to get your home seen by more buyers.
Get startedList with your own agent
Get your home in front of millions of buyers by listing it on Zillow.
Learn how to do itSell it yourself
Take full control of how buyers see your home on Zillow by listing For Sale by Owner (FSBO).
List your homeWhat's special
Enormous deckExpansive yardGranite counterStainless-steel appliancesAmple cabinetsSpacious elegance
Zillow last checked:
Listing updated:
Listed by:
Talib Hussain 774-266-1068,
Keller Williams Elite 508-695-4545
Bought with:
Kevin Schumacher
Chinatti Realty Group, Inc.
Source: MLS PIN,MLS#: 73194470
Facts & features
Interior
Bedrooms & bathrooms
- Bedrooms: 5
- Bathrooms: 4
- Full bathrooms: 3
- 1/2 bathrooms: 1
Primary bedroom
- Features: Bathroom - Full, Closet, Flooring - Wall to Wall Carpet
- Level: Second
- Area: 208
- Dimensions: 13 x 16
Bedroom 2
- Features: Closet, Flooring - Wall to Wall Carpet
- Level: First
- Area: 143
- Dimensions: 11 x 13
Bedroom 3
- Features: Closet, Flooring - Wall to Wall Carpet
- Level: Second
- Area: 104
- Dimensions: 13 x 8
Bedroom 4
- Features: Closet, Flooring - Hardwood
- Level: Second
- Area: 143
- Dimensions: 11 x 13
Bedroom 5
- Features: Closet, Flooring - Wall to Wall Carpet
- Level: Second
- Area: 187
- Dimensions: 17 x 11
Primary bathroom
- Features: Yes
Bathroom 1
- Features: Bathroom - Full
- Level: First
Bathroom 2
- Features: Bathroom - Half
- Level: First
Bathroom 3
- Features: Bathroom - Full, Bathroom - With Shower Stall, Closet - Linen
- Level: Second
Dining room
- Features: Flooring - Hardwood
- Level: Main,First
- Area: 143
- Dimensions: 11 x 13
Family room
- Features: Flooring - Wall to Wall Carpet, Exterior Access
- Level: Main,First
- Area: 247
- Dimensions: 13 x 19
Kitchen
- Features: Flooring - Vinyl, Countertops - Stone/Granite/Solid, Breakfast Bar / Nook, Stainless Steel Appliances
- Level: Main,First
- Area: 221
- Dimensions: 13 x 17
Living room
- Features: Flooring - Hardwood
- Level: Main,First
- Area: 182
- Dimensions: 14 x 13
Heating
- Forced Air, Oil
Cooling
- Central Air
Appliances
- Included: Electric Water Heater, Range, Dishwasher, Microwave, Refrigerator, Washer, Dryer, Plumbed For Ice Maker
- Laundry: First Floor, Electric Dryer Hookup, Washer Hookup
Features
- Bathroom - Full, Bathroom - With Tub, Closet - Linen, Bathroom, Kitchen, Inlaw Apt.
- Flooring: Tile, Vinyl, Carpet, Hardwood
- Windows: Screens
- Basement: Full,Walk-Out Access,Garage Access,Unfinished
- Number of fireplaces: 1
- Fireplace features: Family Room
Interior area
- Total structure area: 2,846
- Total interior livable area: 2,846 sqft
Property
Parking
- Total spaces: 6
- Parking features: Attached, Under, Garage Door Opener, Garage Faces Side, Paved Drive, Off Street, Driveway, Paved
- Attached garage spaces: 2
- Uncovered spaces: 4
Features
- Patio & porch: Deck - Composite
- Exterior features: Deck - Composite, Rain Gutters, Professional Landscaping, Screens
Lot
- Size: 0.55 Acres
- Features: Wooded
Details
- Parcel number: M:10 B:202007,1673395
- Zoning: RES A
Construction
Type & style
- Home type: SingleFamily
- Architectural style: Colonial
- Property subtype: Single Family Residence
Materials
- Frame
- Foundation: Concrete Perimeter
- Roof: Shingle
Condition
- Year built: 1985
Utilities & green energy
- Electric: 220 Volts, Circuit Breakers
- Sewer: Public Sewer
- Water: Public
- Utilities for property: for Electric Range, for Electric Oven, for Electric Dryer, Washer Hookup, Icemaker Connection
Community & HOA
Community
- Features: Shopping, Park, Golf, Medical Facility, Highway Access
HOA
- Has HOA: No
Location
- Region: Shrewsbury
Financial & listing details
- Price per square foot: $281/sqft
- Tax assessed value: $716,600
- Annual tax amount: $9,402
- Date on market: 11/19/2025
Price history
| Date | Event | Price |
|---|---|---|
| 4/26/2024 | Sold | $800,000-2.4%$281/sqft |
Source: MLS PIN #73194470 Report a problem | ||
| 3/18/2024 | Contingent | $820,000$288/sqft |
Source: MLS PIN #73194470 Report a problem | ||
| 2/2/2024 | Price change | $820,000-4.7%$288/sqft |
Source: MLS PIN #73194470 Report a problem | ||
| 1/17/2024 | Listed for sale | $860,000+65.4%$302/sqft |
Source: MLS PIN #73194470 Report a problem | ||
| 3/15/2019 | Sold | $520,000-2.8%$183/sqft |
Source: Public Record Report a problem | ||
| 2/9/2019 | Pending sale | $535,000$188/sqft |
Source: CENTURY 21 MetroWest #72415450 Report a problem | ||
| 1/31/2019 | Price change | $535,000-5.3%$188/sqft |
Source: CENTURY 21 MetroWest #72415450 Report a problem | ||
| 10/25/2018 | Listed for sale | $565,000+135.4%$199/sqft |
Source: Century 21 MetroWest #72415450 Report a problem | ||
| 10/11/1996 | Sold | $240,000+0%$84/sqft |
Source: Public Record Report a problem | ||
| 4/2/1987 | Sold | $239,900$84/sqft |
Source: Public Record Report a problem | ||
Public tax history
| Year | Property taxes | Tax assessment |
|---|---|---|
| 2025 | $9,869 -0.2% | $819,700 +2.7% |
| 2024 | $9,884 +5.1% | $798,400 +11.4% |
| 2023 | $9,402 +13.2% | $716,600 +21.7% |
| 2022 | $8,305 +11.5% | $588,600 +4.3% |
| 2021 | $7,447 +1.6% | $564,600 -3.9% |
| 2020 | $7,329 +2.7% | $587,700 +3.6% |
| 2019 | $7,133 -2.4% | $567,500 -1.7% |
| 2018 | $7,306 +6.2% | $577,100 +7.7% |
| 2017 | $6,877 +0.7% | $536,000 +2.1% |
| 2016 | $6,826 | $525,100 |
Find assessor info on the county website
Neighborhood: 01545
Nearby homes
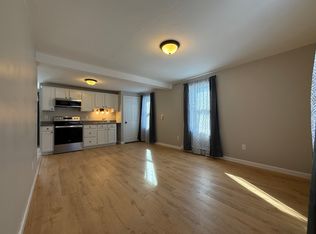
- $--1 bd1 ba-- sqft7 Tory Ln #A, Shrewsbury, MA 01545Off Market
- $888,1005 bd3 ba2.5k sqft5 Tory Ln, Shrewsbury, MA 01545Off Market
- $789,1003 bd2 ba1.9k sqft9 Tory Ln, Shrewsbury, MA 01545Off Market
- $826,9004 bd3 ba2.6k sqft40 Longfellow Rd, Shrewsbury, MA 01545Off Market
- $629,1004 bd2 ba1.4k sqft38 Longfellow Rd, Shrewsbury, MA 01545Off Market
- $941,7004 bd2 ba2.2k sqft3 Tory Ln, Shrewsbury, MA 01545Off Market
- $718,8003 bd2 ba1.9k sqft42 Longfellow Rd, Shrewsbury, MA 01545Off Market
- $895,9004 bd2 ba2.6k sqft8 Tory Ln, Shrewsbury, MA 01545Off Market
Nearby schools
GreatSchools rating
- 6/10Walter J. Paton Elementary SchoolGrades: K-4Distance: 1.7 mi
- 9/10Oak Middle SchoolGrades: 7-8Distance: 2.4 mi
- 9/10Shrewsbury Sr High SchoolGrades: 9-12Distance: 1.4 mi
Get a cash offer in 3 minutes
Find out how much your home could sell for in as little as 3 minutes with a no-obligation cash offer.
Estimated market value
$900,800
Get a cash offer in 3 minutes
Find out how much your home could sell for in as little as 3 minutes with a no-obligation cash offer.
Estimated market value
$900,800
