Skip main navigation
Sold for $570,000
  • $570,000

    7 Traceway Ct, Ormond Beach, FL 32174

    4beds
    2,309sqft
    Single Family Residence
    Built in 2001
    0.3 Acres Lot
    $570,100 Zestimate®
    $247/sqft
    $2,828 Estimated rent

    Home value

    $570,100

    $530,000 - $616,000

    $2,828/mo

    Zestimate® history
    Loading
    Loading...

    Owner options

    List your home for rent

    $2,828/mo

    Rent Zestimate®

    Find your next renter with Zillow Rental Manager. Plus, with online applications, you can quickly screen prospective tenants – for free.

    Learn more

    $2,828/mo

    Rent Zestimate®

    Refinance and save

    $3,906/mo

    Est. payment

    Refinancing to a lower rate could help reduce your monthly payments and save thousands over the life of the loan.

    See today's rates

    $3,906/mo

    Est. payment

    Explore your selling options

    Work with a Zillow partner agent

    Leverage their expertise and Zillow's premium Showcase listings to get your home seen by more buyers.

    Get started

    List with your own agent

    Get your home in front of millions of buyers by listing it on Zillow.

    Learn how to do it

    Sell it yourself

    Take full control of how buyers see your home on Zillow by listing For Sale by Owner (FSBO).

    List your home

    What's special

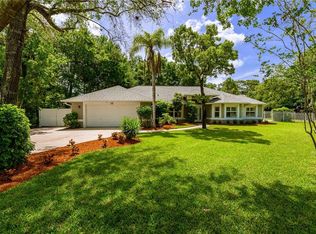
    Move-in ready home on a large cul-de-sac lot in the highly desirable Southern Trace community of Ormond Beach. This spacious 4-bedroom, 2-bath home offering over 2,300 square feet sits on nearly a 1/3-acre lot, providing the perfect combination of space, privacy, and convenience. Over $150,000 has been invested in recent renovations, giving buyers peace of mind with major systems already updated. Improvements include a roof replaced in 2023, HVAC system replaced in 2020, and water heater replaced in 2024, along with double-pane energy-efficient windows that carry a lifetime warranty. Inside, the home features a bright open floor plan with vaulted ceilings and abundant natural light. The split-bedroom layout offers privacy for the primary suite while the large living and dining areas provide an ideal setting for everyday living and entertaining. The primary suite includes a private bath and dual his-and-hers walk-in closets, creating a comfortable retreat with excellent storage Three additional bedrooms provide flexible space for family, guests, or a home office. Recent interior updates include luxury flooring throughout, fresh interior and exterior paint, updated lighting and ceiling fans, modern plumbing fixtures, and updated window treatments. The kitchen and living areas flow seamlessly for a functional and welcoming layout. The exterior has also been improved with full rain gutters, generator outlet, new garage door opener, garage floor coating, and a fully fenced backyard with room for boat or RV storage and the potential for rear gate access. Additional features include a hardwired security system and a newer washer and dryer less than a year old, along with a home warranty and lifetime window warranty for added buyer confidence. Located in Southern Trace in Ormond Beach, the home is just minutes from shopping, dining, schools, parks, and convenient access to I-95. Homes in Southern Trace with this level of updates and lot size are rarely available. Buyers looking for a move-in ready home with major systems already updated will want to see this property quickly. Schedule your showing today.

    Zillow last checked:

    Listing updated:

    Listing Provided by:

    Mark Polakovich 386-235-1891,

    DEUCES REALTY LLC 386-235-1891

    Bought with:

    Non-Member Agent

    STELLAR NON-MEMBER OFFICE

    Source: Stellar MLS,MLS#: FC316966MLS LogoOriginating MLS: Flagler

    Facts & features

    Interior

    Bedrooms & bathrooms
    • Bedrooms: 4
    • Bathrooms: 2
    • Full bathrooms: 2
    Primary bedroom
    • Features: Walk-In Closet(s)
    • Level: First
    • Area: 221 Square Feet
    • Dimensions: 17x13
    Bedroom 2
    • Features: Built-in Closet
    • Level: First
    • Area: 130 Square Feet
    • Dimensions: 13x10
    Bedroom 3
    • Features: Built-in Closet
    • Level: First
    • Area: 132 Square Feet
    • Dimensions: 12x11
    Bedroom 4
    • Features: Built-in Closet
    • Level: First
    • Area: 144 Square Feet
    • Dimensions: 12x12
    Dining room
    • Level: First
    • Area: 104 Square Feet
    • Dimensions: 13x8
    Family room
    • Level: First
    Family room
    • Level: First
    • Area: 119 Square Feet
    • Dimensions: 17x7
    Kitchen
    • Features: Pantry
    • Level: First
    • Area: 238 Square Feet
    • Dimensions: 17x14
    Laundry
    • Level: First
    • Area: 30 Square Feet
    • Dimensions: 6x5
    Living room
    • Level: First
    • Area: 238 Square Feet
    • Dimensions: 17x14
    Heating
    • Central
    Cooling
    • Central Air
    Appliances
    • Included: Oven, Cooktop, Dishwasher, Disposal, Dryer, Electric Water Heater, Ice Maker, Microwave, Range, Range Hood, Refrigerator, Washer
    • Laundry: Electric Dryer Hookup, Inside, Laundry Room, Washer Hookup
    Features
    • Ceiling Fan(s), Dry Bar, Open Floorplan, Primary Bedroom Main Floor, Split Bedroom, Vaulted Ceiling(s), Walk-In Closet(s)
    • Flooring: Luxury Vinyl, Tile
    • Doors: French Doors
    • Has fireplace: Yes
    • Fireplace features: Electric, Living Room, Stone
    Interior area
    • Total structure area: 2,750
    • Total interior livable area: 2,309 sqft

    Property

    Parking
    • Total spaces: 2
    • Parking features: Boat, RV Access/Parking
    • Attached garage spaces: 2
    Features
    • Levels: One
    • Stories: 1
    • Patio & porch: Rear Porch, Screened
    • Exterior features: Private Yard, Rain Gutters
    • Fencing: Vinyl
    • Has view: Yes
    • View description: Trees/Woods, Water, Lake, Pond
    • Has water view: Yes
    • Water view: Water,Lake,Pond
    • Waterfront features: Pond
    Lot
    • Size: 0.30 Acres
    • Features: Cleared, Cul-De-Sac, Landscaped, Oversized Lot
    • Residential vegetation: Trees/Landscaped
    Details
    • Parcel number: 413605000240
    • Zoning: RESI
    • Special conditions: None

    Construction

    Type & style
    • Home type: SingleFamily
    • Architectural style: Contemporary
    • Property subtype: Single Family Residence
    Materials
    • Block, Stucco
    • Foundation: Block, Concrete Perimeter, Slab
    • Roof: Shingle
    Condition
    • New construction: No
    • Year built: 2001

    Utilities & green energy

    • Sewer: Public Sewer
    • Water: Public
    • Utilities for property: Cable Connected, Electricity Connected, Sewer Connected, Water Connected

    Community & neighborhood

    Location
    • Region: Ormond Beach
    • Subdivision: SOUTHERN TRACE

    HOA & financial

    HOA
    • Has HOA: Yes
    • HOA fee: $38 monthly
    • Association name: Leslie Avchin
    Other fees
    • Pet fee: $0 monthly
    Other financial information
    • Total actual rent: 0

    Other

    Other facts
    • Listing terms: Cash,Conventional,FHA,VA Loan
    • Ownership: Fee Simple
    • Road surface type: Paved

    Price history

    DateEventPrice
    7/10/2026Sold$570,000-4.8%$247/sqft
    Source: Stellar MLS #FC316966 Report a problem
    7/8/2026Contingent$598,900$259/sqft
    Source: Stellar MLS #FC316966 Report a problem
    5/20/2026Pending sale$598,900$259/sqft
    Source: Stellar MLS #FC316966 Report a problem
    5/20/2026Contingent$598,900$259/sqft
    Source: DBAMLS #1224042 Report a problem
    5/7/2026Price change$598,9000%$259/sqft
    Source: DBAMLS #1224042 Report a problem
    4/21/2026Price change$599,000-4.1%$259/sqft
    Source: DBAMLS #1224042 Report a problem
    3/26/2026Price change$624,900-3.7%$271/sqft
    Source: DBAMLS #1224042 Report a problem
    3/12/2026Listed for sale$649,000+8.2%$281/sqft
    Source: DBAMLS #1224042 Report a problem
    9/4/2025Listing removed$599,950$260/sqft
    Source: Stellar MLS #FC311676 Report a problem
    8/30/2025Price change$599,950+0%$260/sqft
    Source: DBAMLS #1214794 Report a problem
    8/21/2025Price change$599,9000%$260/sqft
    Source: DBAMLS #1214794 Report a problem
    8/16/2025Price change$599,947-3.8%$260/sqft
    Source: DBAMLS #1214794 Report a problem
    8/11/2025Price change$623,500-1.8%$270/sqft
    Source: DBAMLS #1214794 Report a problem
    7/28/2025Price change$634,800-2.3%$275/sqft
    Source: DBAMLS #1214794 Report a problem
    7/22/2025Price change$649,8000%$281/sqft
    Source: DBAMLS #1214794 Report a problem
    7/18/2025Listed for sale$649,900$281/sqft
    Source: DBAMLS #1214794 Report a problem
    7/13/2025Contingent$649,900$281/sqft
    Source: DBAMLS #1214794 Report a problem
    6/21/2025Listed for sale$649,900+67.1%$281/sqft
    Source: DBAMLS #1214794 Report a problem
    4/24/2025Sold$389,000+16.1%$168/sqft
    Source: Public Record Report a problem
    7/24/2020Sold$335,000-2.9%$145/sqft
    Source: DBAMLS #1071058 Report a problem
    5/13/2020Price change$345,000+11.3%$149/sqft
    Source: Realty Pros Assured #1071058 Report a problem
    3/19/2018Listed for sale$310,000+5.1%$134/sqft
    Source: Owner Report a problem
    3/12/2018Sold$295,000-4.8%$128/sqft
    Source: Public Record Report a problem
    1/24/2018Pending sale$310,000$134/sqft
    Source: Owner Report a problem
    12/7/2017Listed for sale$310,000+8.8%$134/sqft
    Source: Owner Report a problem
    6/6/2008Sold$285,000+819.4%$123/sqft
    Source: Public Record Report a problem
    2/15/2001Sold$31,000$13/sqft
    Source: Public Record Report a problem

    Public tax history

    YearProperty taxesTax assessment
    2025$4,728 +4.1%$381,434 +18.4%
    2024$4,541 +2.6%$322,048 +3%
    2023$4,424 +3.1%$312,668 +3%
    2022$4,292 $303,561 +3%
    2021-- $294,719 +29.8%
    2020$3,263 $226,982 -9.6%
    2019$3,263 -12.3%$251,028 +30.7%
    2018$3,721 +35.3%$192,096 +2.1%
    2017$2,749 -1.7%$188,145 +2.1%
    2016$2,798 -1.1%$184,275 +0.7%
    2015$2,829 -2.4%$182,994 +0.8%
    2014$2,899 $181,542 +1.5%
    2013-- $178,859 +1.7%
    2012-- $175,869 -0.3%
    2011-- $176,367 -7.1%
    2010-- $189,795 -8%
    2009-- $206,254 +23.3%
    2007-- $167,315 -0.5%
    2006-- $168,131 +6.1%
    2005-- $158,480 +3%
    2004-- $153,864 +1.9%
    2003-- $150,995 +2.4%
    2002-- $147,456 +346.8%
    2001-- $33,000
    2000-- $33,000

    Find assessor info on the county website

    Neighborhood: 32174

    Nearby schools

    GreatSchools rating
    Get a cash offer in 3 minutes
    Find out how much your home could sell for in as little as 3 minutes with a no-obligation cash offer.
    Estimated market value
    $570,100
    Get a cash offer in 3 minutes
    Find out how much your home could sell for in as little as 3 minutes with a no-obligation cash offer.
    Estimated market value
    $570,100