Beautifully kept ranch home in a desirable neighborhood just off Rt 29. Relax on the covered front porch or on the back porch. When it gets cooler you can enjoy the custom stone fireplace with gas insert. Large kitchen with lots of storage an counter space. Updated primary bath with custom tile shower. Maple hardwood floors throughout, tile in the kitchen and baths. Kitchen, Dining area and Family Room has a cathedral ceiling. Fenced in back yard. The oversized garage has access to unfinished room above which is approximately 330 SF. Town access to the Battenkill across the street.
Closed
$378,000
7 Tracy Drive, Greenwich, NY 12834
3beds
1,520sqft
Single Family Residence, Residential
Built in 2004
1.47 Acres Lot
$411,600 Zestimate®
$249/sqft
$2,391 Estimated rent
Home value
$411,600
$375,000 - $461,000
$2,391/mo
Zestimate® history
Owner options
List your home for rent
$2,391/mo
Rent Zestimate®
Find your next renter with Zillow Rental Manager. Plus, with online applications, you can quickly screen prospective tenants – for free.
$2,391/mo
Rent Zestimate®
Refinance and save
$2,690/mo
Est. payment
Refinancing to a lower rate could help reduce your monthly payments and save thousands over the life of the loan.
$2,690/mo
Est. payment
Explore your selling options
Work with a Zillow partner agent
Leverage their expertise and Zillow's premium Showcase listings to get your home seen by more buyers.
Get startedList with your own agent
Get your home in front of millions of buyers by listing it on Zillow.
Learn how to do itSell it yourself
Take full control of how buyers see your home on Zillow by listing For Sale by Owner (FSBO).
List your homeWhat's special
Zillow last checked:
Listing updated:
Listed by:
Timothy Monahan 518-416-1415,
Coldwell Banker Prime Properties
Bought with:
Gloria Saunders, 10311208028
Whipple City Realty Group Inc.
Source: Global MLS,MLS#: 202421969
Facts & features
Interior
Bedrooms & bathrooms
- Bedrooms: 3
- Bathrooms: 2
- Full bathrooms: 2
Primary bedroom
- Level: First
Bedroom
- Level: First
Bedroom
- Level: First
Dining room
- Level: First
Family room
- Level: First
Kitchen
- Level: First
Heating
- Baseboard, Hot Water, Oil
Cooling
- Window Unit(s)
Appliances
- Included: Dishwasher, Dryer, Microwave, Oil Water Heater, Range, Refrigerator, Washer
- Laundry: In Basement
Features
- High Speed Internet, Cathedral Ceiling(s), Ceramic Tile Bath
- Flooring: Ceramic Tile, Hardwood
- Doors: Sliding Doors
- Windows: Low Emissivity Windows, Double Pane Windows, ENERGY STAR Qualified Windows
- Basement: Exterior Entry,Unfinished
- Has fireplace: Yes
- Fireplace features: Family Room
Interior area
- Total structure area: 1,520
- Total interior livable area: 1,520 sqft
- Finished area above ground: 1,520
- Finished area below ground: 0
Property
Parking
- Total spaces: 2
- Parking features: Paved, Driveway, Garage Door Opener
- Garage spaces: 2
- Has uncovered spaces: Yes
Features
- Patio & porch: Pressure Treated Deck, Rear Porch, Covered, Front Porch
- Exterior features: None
- Fencing: Back Yard,Gate
- Has view: Yes
- View description: Trees/Woods
Lot
- Size: 1.47 Acres
- Features: Road Frontage, Cleared
Details
- Parcel number: 533489 215.3212
- Special conditions: Standard
Construction
Type & style
- Home type: SingleFamily
- Architectural style: Farmhouse,Ranch
- Property subtype: Single Family Residence, Residential
Materials
- Vinyl Siding
- Foundation: Concrete Perimeter
- Roof: Asphalt
Condition
- New construction: No
- Year built: 2004
Utilities & green energy
- Sewer: Septic Tank
- Utilities for property: Cable Connected
Green energy
- Energy efficient items: Thermostat, Windows
Community & HOA
HOA
- Has HOA: No
Location
- Region: Greenwich
Financial & listing details
- Price per square foot: $249/sqft
- Tax assessed value: $331,400
- Annual tax amount: $6,205
- Date on market: 9/12/2024
Price history
| Date | Event | Price |
|---|---|---|
| 10/25/2024 | Sold | $378,000-3.1%$249/sqft |
Source:  Global MLS #202421969 Report a problem Global MLS #202421969 Report a problem | ||
| 9/26/2024 | Pending sale | $389,950$257/sqft |
Source: Global MLS #202421969 Report a problem | ||
| 9/12/2024 | Listed for sale | $389,950$257/sqft |
Source: Global MLS #202421969 Report a problem | ||
| 9/2/2024 | Pending sale | $389,950$257/sqft |
Source: Global MLS #202421969 Report a problem | ||
| 8/18/2024 | Price change | $389,950-2.5%$257/sqft |
Source: Global MLS #202421969 Report a problem | ||
| 8/6/2024 | Price change | $399,950-2.4%$263/sqft |
Source: Global MLS #202421969 Report a problem | ||
| 7/23/2024 | Listed for sale | $409,950+2936.7%$270/sqft |
Source: Global MLS #202421969 Report a problem | ||
| 6/3/2004 | Sold | $13,500$9/sqft |
Source: Public Record Report a problem | ||
Public tax history
| Year | Property taxes | Tax assessment |
|---|---|---|
| 2025 | -- | $349,300 +5.4% |
| 2024 | -- | $331,400 +14% |
| 2023 | -- | $290,700 +7% |
| 2022 | -- | $271,700 +13.5% |
| 2021 | -- | $239,300 |
| 2020 | -- | $239,300 |
| 2019 | -- | $239,300 +5% |
| 2018 | -- | $228,000 +4.3% |
| 2017 | $5,480 | $218,700 |
| 2016 | -- | $218,700 +2% |
| 2015 | -- | $214,400 |
| 2014 | -- | $214,400 |
| 2013 | -- | $214,400 |
| 2012 | -- | $214,400 -4.2% |
| 2011 | -- | $223,900 -10% |
| 2010 | -- | $248,800 -4.7% |
| 2009 | -- | $261,000 |
| 2008 | -- | $261,000 +12% |
| 2007 | -- | $233,000 +12.2% |
| 2006 | -- | $207,600 +25.8% |
| 2005 | -- | $165,000 |
Find assessor info on the county website
Neighborhood: 12834
Nearby homes
- $350,0003 bd2 ba1.8k sqft5 Tracy Dr, Greenwich, NY 12834Off Market
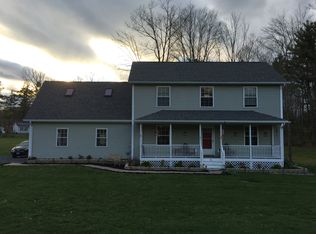
- $20,5001.05 Acres1 Tracy Dr, Greenwich, NY 12834Off Market

- $280,3003 bd2 ba1.5k sqft9 Tracy Dr, Greenwich, NY 12834Off Market
- $7,400-- bd-- ba-- sqftTracy Dr, Greenwich, NY 12834Off Market
- $50,0001.2 Acres16 Tracy Dr, Greenwich, NY 12834Off Market
- $342,3001.37 Acres18 Tracy Dr, Greenwich, NY 12834Off Market
- $352,6003 bd3 ba1.9k sqft3 Tracy Dr, Greenwich, NY 12834Off Market
- $302,5003 bd1 ba2.4k sqft14 Tracy Dr, Greenwich, NY 12834Off Market
Nearby schools
GreatSchools rating
- 5/10Greenwich Elementary SchoolGrades: PK-6Distance: 5 mi
- 8/10Greenwich Junior Senior High SchoolGrades: 7-12Distance: 5 mi
Schools provided by the listing agent
- Elementary: Greenwich
- High: Greenwich
Source: Global MLS. This data may not be complete. We recommend contacting the local school district to confirm school assignments for this home.
- New York
- Washington County
- Greenwich
- 12834
- 7 Tracy Drive
Nearby cities
Nearby zip codes
Other Greenwich Topics
