Welcome to this spacious 4-bedroom, 2 full and 2 half bath home tucked away on a quiet cul-de-sac in a desirable Mount Laurel community. Inside, soaring 10-foot ceilings, hardwood floors, and a grand open staircase create an impressive first impression. The versatile first floor includes a large office with a walk-in closet plus a separate bonus room perfect for a playroom, craft room, or additional flex space. Upstairs, the expansive primary suite features a private sitting room, two walk-in closets, and a spacious bath with dual vanities and a soaking tub. The sitting room was originally designed as an optional fifth bedroom and could easily be converted if desired. A finished basement with a half bath provides even more living and storage space. Outside, enjoy a fenced backyard with irrigation, while the HOA provides lawn care and snow removal over 2 inches. Community amenities include tennis and pickleball courts and a playground. Recent updates include a new HVAC system serving the first floor and basement (2024), smart thermostats and irrigation controls, a new garbage disposal (2025), and Moen shower heads (2026). Conveniently located near shopping, dining, major highways, and schools, this home offers plenty of space and flexibility in a fantastic location.
For sale
$835,000
7 Transom Ct, Mount Laurel, NJ 08054
4beds
3,955sqft
Single Family Residence
Built in 2014
8,847 Square Feet Lot
$837,400 Zestimate®
$211/sqft
$129/mo HOA
What's special
Hardwood floorsFenced backyard with irrigationSeparate bonus roomTwo walk-in closetsExpansive primary suiteGrand open staircaseQuiet cul-de-sac
- 6 days
- 612
- 41
Likely to sell faster than
Zillow last checked:
Listing updated:
Listed by:
Anthony D'Amato 609-868-7727,
Keller Williams - Main Street
Source: Bright MLS,MLS#: NJBL2121334
Facts & features
Interior
Bedrooms & bathrooms
- Bedrooms: 4
- Bathrooms: 3
- Full bathrooms: 2
- 1/2 bathrooms: 1
- Main level bathrooms: 1
Basement
- Area: 1050
Heating
- Forced Air, Natural Gas
Cooling
- Central Air, Electric
Appliances
- Included: Gas Water Heater
- Laundry: Upper Level
Features
- Basement: Full,Finished
- Number of fireplaces: 1
Interior area
- Total structure area: 4,205
- Total interior livable area: 3,955 sqft
- Finished area above ground: 3,155
- Finished area below ground: 800
Property
Parking
- Total spaces: 2
- Parking features: Garage Faces Front, Garage Door Opener, Inside Entrance, Driveway, Attached
- Attached garage spaces: 2
- Has uncovered spaces: Yes
Accessibility
- Accessibility features: None
Features
- Levels: Two
- Stories: 2
- Pool features: None
Lot
- Size: 8,847 Square Feet
Details
- Additional structures: Above Grade, Below Grade
- Parcel number: 2400100 0400004
- Zoning: RES
- Special conditions: Standard
Construction
Type & style
- Home type: SingleFamily
- Architectural style: Contemporary
- Property subtype: Single Family Residence
Materials
- Concrete, Vinyl Siding, Stone
- Foundation: Concrete Perimeter
Condition
- New construction: No
- Year built: 2014
Utilities & green energy
- Sewer: Public Sewer
- Water: Public
Community & HOA
Community
- Subdivision: Rancocas Pointe
HOA
- Has HOA: Yes
- Amenities included: Tennis Court(s), Tot Lots/Playground
- Services included: Common Area Maintenance, Lawn Care Side, Lawn Care Rear, Lawn Care Front, Management, Snow Removal
- HOA fee: $129 monthly
- HOA name: FIRST SERVICE RESIDENTIAL
Location
- Region: Mount Laurel
- Municipality: MOUNT LAUREL TWP
Financial & listing details
- Price per square foot: $211/sqft
- Tax assessed value: $453,500
- Annual tax amount: $15,242
- Date on market: 9/25/2026
- Listing agreement: Exclusive Right To Sell
- Ownership: Fee Simple
Estimated market value
$837,400
$796,000 - $879,000
$4,584/mo
Price history
| Date | Event | Price |
|---|---|---|
| 9/25/2026 | Listed for sale | $835,000-4.6%$211/sqft |
Source:  Bright MLS #NJBL2121334 Report a problem Bright MLS #NJBL2121334 Report a problem | ||
| 9/24/2026 | Listing removed | $874,900$221/sqft |
Source: Bright MLS #NJBL2117358 Report a problem | ||
| 9/10/2026 | Listed for sale | $874,900-2.7%$221/sqft |
Source: Bright MLS #NJBL2117358 Report a problem | ||
| 9/2/2026 | Listing removed | $899,000$227/sqft |
Source: Bright MLS #NJBL2117358 Report a problem | ||
| 7/28/2026 | Listed for sale | $899,000+79.1%$227/sqft |
Source: Bright MLS #NJBL2117358 Report a problem | ||
| 8/27/2014 | Sold | $502,025$127/sqft |
Source: Public Record Report a problem | ||
Public tax history
| Year | Property taxes | Tax assessment |
|---|---|---|
| 2025 | $14,317 +3.9% | $453,500 |
| 2024 | $13,777 | $453,500 |
| 2023 | -- | $453,500 |
| 2022 | $13,732 +1.9% | $453,500 |
| 2021 | $13,473 +3.1% | $453,500 |
| 2020 | $13,074 +0.8% | $453,500 |
| 2019 | $12,975 +2.7% | $453,500 |
| 2018 | $12,639 +1.5% | $453,500 |
| 2017 | $12,449 +1.2% | $453,500 |
| 2016 | $12,303 +227.2% | $453,500 |
| 2015 | $3,760 | $453,500 |
Find assessor info on the county website
Monthly payment
Est. payment
Payment breakdown
Explore the cost of this home by adjusting the details. Changes won't be saved.Climate risks
Neighborhood: 08054
Nearby schools
Schools provided by the listing agent
- Elementary: Springville
- Middle: Hartford
- High: Lenape H.s.
- District: Mount Laurel Township Public Schools
Source: Bright MLS. This data may not be complete. We recommend contacting the local school district to confirm school assignments for this home.
Similar homes
- $775,0004 bd4 ba3.2k sqft11 Telford Ln, Mount Laurel, NJ 08054For Sale
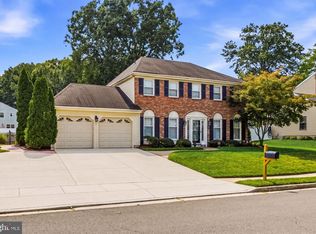
 MLS ID #NJBL2120348, Sam Lepore, Keller Williams Realty - Moorestown. Bright MLS
 - $949,9004 bd3 ba3.4k sqft40 Sorrel Run, Mount Laurel, NJ 08054For Sale
 MLS ID #NJBL2120428, Michael Meyer, Century 21 Alliance-Medford. Bright MLS
 - $965,0004 bd3 ba3.2k sqft5134 Church Rd, Mount Laurel, NJ 08054For Sale
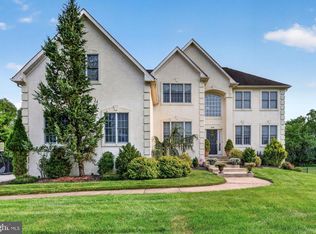 MLS ID #NJBL2119052, Mark McKenna, EXP Realty, LLC. Bright MLS
 - $1,150,0004 bd4 ba3.5k sqftNone Available, Mount Laurel, NJ 08054For Sale
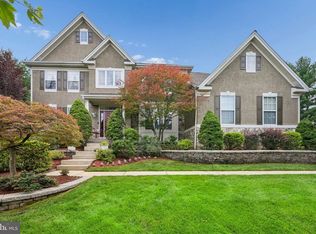 MLS ID #NJBL2118560, Patricia Abraldes, Weichert Realtors-Cherry Hill. Bright MLS
 - $850,0004 bd4 ba3.7k sqft35 Parry Dr, Hainesport, NJ 08036For SaleMLS ID #NJBL2120766, Nancy Kowalik, LPT Realty, LLC. Bright MLS
- $849,0004 bd4 ba3.1k sqft33 Amaryllis Ln, Lumberton, NJ 08048For SaleMLS ID #NJBL2115480, Andrew Kanicki, Weichert Realtors - Moorestown. Bright MLS
- $924,9004 bd3 ba4.2k sqft35 Chase Rd, Lumberton, NJ 08048For SaleMLS ID #NJBL2119118, Stephen Calandrino, National Realty Old City LLC - NJ. Bright MLS
- $899,9004 bd3 ba4.1k sqft18 Shamrock Rd, Lumberton, NJ 08048For SaleMLS ID #NJBL2118694, Louis Sassano, Keller Williams Realty - Moorestown. Bright MLS
- $825,0005 bd3 ba3.2k sqft15 Melville Ct, Medford, NJ 08055For SaleMLS ID #NJBL2116198, Heather Tindall Robillard, Real Broker, LLC. Bright MLS
- $750,0004 bd3 ba4k sqft4 Monarch Dr, Burlington, NJ 08016For SaleMLS ID #NJBL2118000, Morshad Hossain, Redfin. Bright MLS
- $799,0004 bd3 ba3.6k sqft22 Andover Dr, Medford, NJ 08055For SaleMLS ID #NJBL2119540, Terri Sorrentino, EXP Realty, LLC. Bright MLS
- $799,0004 bd3 ba2.6k sqft14 Wethersfield Dr, Medford, NJ 08055For SaleMLS ID #NJBL2120510, Lenny Ginchereau, Keller Williams Realty - Moorestown. Bright MLS
- $749,9003 bd3 ba3.1k sqft2 Dominion Dr, Marlton, NJ 08053For SaleMLS ID #NJBL2119808, Val Nunnenkamp, Keller Williams Realty - Marlton. Bright MLS
- $725,0004 bd5 ba3.3k sqft5 Goodyear Ln, Burlington, NJ 08016For SaleMLS ID #NJBL2117842, Varinder Bal, EXP Realty, LLC. Bright MLS
- $975,0004 bd4 ba3.9k sqft21 Abingdon Ave, Medford, NJ 08055For SaleMLS ID #NJBL2120336, Anthony Celano, Redfin. Bright MLS
- $899,9004 bd3 ba2.7k sqft19 Annapolis Dr, Marlton, NJ 08053For SaleMLS ID #NJBL2111022, Mark McKenna, EXP Realty, LLC. Bright MLS
- $797,0004 bd3 ba4.3k sqft51 Creekwood Dr, Bordentown, NJ 08505For SaleMLS ID #NJBL2115630, Anjani Kumar, ERA Central Realty Group - Bordentown. Bright MLS
- $739,9004 bd3 ba2.4k sqft414 Arnold Dr, Florence, NJ 08518For SaleMLS ID #NJBL2119892, Dante Casella, EXP Realty, LLC. Bright MLS
- $875,0004 bd3 ba2.5k sqft1208 Candlewick Ct, Yardley, PA 19067For SaleMLS ID #PABU2130942, Jenna Gudusky, Keller Williams Real Estate-Langhorne. Bright MLS
- $625,0004 bd3 ba2.8k sqft843 Lafayette Dr, Mount Laurel, NJ 08054For SaleMLS ID #NJBL2117494, Janeen Albertson, Weichert Realtors - Moorestown. Bright MLS
