Skip main navigation
Off market
  • $482,900

    7 Trickle Ct, Barnegat, NJ 08005

    2beds
    1,768sqft
    SingleFamily
    Built in 2000
    7,200 Square Feet Lot
    $482,900 Zestimate®
    $273/sqft
    $2,681 Estimated rent

    Home value

    $482,900

    $459,000 - $507,000

    $2,681/mo

    Zestimate® history
    Loading
    Loading...

    Owner options

    List your home for rent

    $2,681/mo

    Rent Zestimate®

    Find your next renter with Zillow Rental Manager. Plus, with online applications, you can quickly screen prospective tenants – for free.

    Learn more

    $2,681/mo

    Rent Zestimate®

    Refinance and save

    $3,362/mo

    Est. payment

    Refinancing to a lower rate could help reduce your monthly payments and save thousands over the life of the loan.

    See today's rates

    $3,362/mo

    Est. payment

    Explore your selling options

    Work with a Zillow partner agent

    Leverage their expertise and Zillow's premium Showcase listings to get your home seen by more buyers.

    Get started

    List with your own agent

    Get your home in front of millions of buyers by listing it on Zillow.

    Learn how to do it

    Sell it yourself

    Take full control of how buyers see your home on Zillow by listing For Sale by Owner (FSBO).

    List your home

    What's special

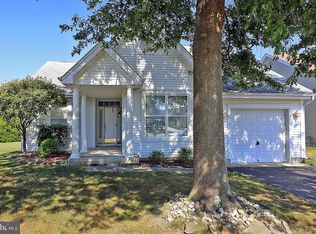
    Welcome to The Four Seasons at Mirage. The Beachcomber model has a wonderful sun filled open floor plan w/formal living rm and dining rm w/tray ceiling for special occasions. Stainless steel appliance pkg in the kitchen which is open to the family rm and breakfast area. Hardwood floors throughout the main living area and 9' ceilings throughout the whole home. Enjoy some quiet time in the sun room or the nice weather on the private deck which is shaded by an automatic awning . Retreat to the master suite with walk in closet, soaring tray ceiling and master bath w/stall shower and soaking tub. If you are looking for and active community don't miss the clubhouse w/outdoor and indoor pool and many activities for you to take part in. Call today for your tour of this home and enjoy all living at the Jersey Shore has to offer

    This property is off market, which means it's not currently listed for sale or rent on Zillow. This may be different from what's available on other websites or public sources.

    Facts & features

    Interior

    Bedrooms & bathrooms
    • Bedrooms: 2
    • Bathrooms: 2
    • Full bathrooms: 2
    Heating
    • Forced air, Gas
    Cooling
    • Central
    Appliances
    • Included: Dishwasher, Dryer, Freezer, Microwave, Range / Oven, Refrigerator, Washer
    Features
    • Ceiling Fan(s), Pantry, Recessed Lighting, Walk-In Closet(s), Soaking Tub, Carpet, Open Floorplan, Wood Floors, Sprinkler System, Formal/Separate Dining Room, Breakfast Area, Family Room Off Kitchen, Stall Shower, Tub Shower
    • Flooring: Hardwood
    Interior area
    • Total interior livable area: 1,768 sqft
    • Finished area below ground: 0

    Property

    Parking
    • Total spaces: 2
    • Parking features: Garage - Attached
    Features
    • Exterior features: Vinyl
    • Pool features: Community
    Lot
    • Size: 7,200 sqft
    Details
    • Parcel number: 01000952700012
    • Special conditions: Standard

    Construction

    Type & style
    • Home type: SingleFamily
    • Architectural style: Ranch/Rambler
    Materials
    • Frame
    • Foundation: Concrete
    • Roof: Other
    Condition
    • Year built: 2000

    Community & neighborhood

    Location
    • Region: Barnegat
    • Municipality: BARNEGAT TWP

    HOA & financial

    HOA
    • Has HOA: Yes
    • HOA fee: $175 monthly

    Other

    Other facts
    • Heating: Forced Air
    • Appliances: Dishwasher, Dryer, Microwave, Washer, Self Cleaning Oven, Stove, Oven/Range - Gas, Extra Refrigerator/Freezer
    • AssociationYN: true
    • InteriorFeatures: Ceiling Fan(s), Pantry, Recessed Lighting, Walk-In Closet(s), Soaking Tub, Carpet, Open Floorplan, Wood Floors, Sprinkler System, Formal/Separate Dining Room, Breakfast Area, Family Room Off Kitchen, Stall Shower, Tub Shower
    • GarageYN: true
    • AttachedGarageYN: true
    • HeatingYN: true
    • CoolingYN: true
    • StructureType: Detached
    • ConstructionMaterials: Frame
    • StoriesTotal: 1
    • SpecialListingConditions: Standard
    • ParkingFeatures: Driveway, Attached Garage, Garage Door Opener
    • CoveredSpaces: 2
    • Cooling: Central Air, Ceiling Fan(s)
    • PoolFeatures: Community
    • BelowGradeFinishedArea: 0
    • ArchitecturalStyle: Ranch/Rambler
    • MlsStatus: Pending
    • Municipality: BARNEGAT TWP
    • TaxAnnualAmount: 5998.0

    Price history

    DateEventPrice
    11/16/2020Sold$285,000$161/sqft
    Source: MoreMLS #22033886 Report a problem
    10/2/2020Pending sale$285,000$161/sqft
    Source: RE/MAX at Barnegat Bay - Manahawkin #NJOC403084 Report a problem
    9/21/2020Listed for sale$285,000+24.8%$161/sqft
    Source: RE/MAX at Barnegat Bay - Manahawkin #NJOC403084 Report a problem
    2/25/2015Sold$228,350-2.7%$129/sqft
    Source: MoreMLS #21451327 Report a problem
    1/14/2015Pending sale$234,700$133/sqft
    Source: CENTURY 21 Pace Setter Realty #3077197 Report a problem
    11/9/2014Listed for sale$234,700+43.9%$133/sqft
    Source: Century 21 Pacesetter Realty #21451327 Report a problem
    3/17/2000Sold$163,110$92/sqft
    Source: Public Record Report a problem

    Public tax history

    YearProperty taxesTax assessment
    2023$6,054 +0.5%$214,900
    2022$6,026 $214,900
    2021$6,026 +2%$214,900
    2020$5,910 +0.8%$214,900
    2019$5,865 +1.7%$214,900
    2018$5,768 +2.1%$214,900
    2017$5,650 +3.3%$214,900
    2016$5,471 +2.6%$214,900
    2015$5,332 +2.6%$214,900
    2014$5,194 +1.8%$214,900
    2013$5,102 +7.2%$214,900 -10.4%
    2010$4,760 -5.2%$239,900 -22.1%
    2009$5,022 +2.3%$307,900
    2008$4,908 -12.1%$307,900 +102.6%
    2007$5,581 +0.6%$152,000
    2006$5,546 $152,000
    2004-- $152,000
    2003-- $152,000
    2002-- $152,000
    2001-- $152,000

    Find assessor info on the county website

    Neighborhood: Barnegat Estates

    Nearby schools

    GreatSchools rating
    Schools provided by the listing agent
    • Middle: Russ Brackman

    Source: The MLS. This data may not be complete. We recommend contacting the local school district to confirm school assignments for this home.

    Get a cash offer in 3 minutes
    Find out how much your home could sell for in as little as 3 minutes with a no-obligation cash offer.
    Estimated market value
    $482,900
    Get a cash offer in 3 minutes
    Find out how much your home could sell for in as little as 3 minutes with a no-obligation cash offer.
    Estimated market value
    $482,900