The property is being offered for Sale at Public Auction on Friday, July 11, 2025 at 12 pm . The list price is one-half of the assessment value and not the anticipated sale price. $ 25,000.00 Contract Deposit required. Settlement by August 25, 2025. 1,500 sq. ft. brick rancher on nearly 1 acre with newly replaced asphalt shingle roof and vinyl insulated double hung tilt-in windows. Hardwood floors, cherry kitchen cabinets and Corian counters, brick fireplace, whole house fan. Full basement with recent waterproofing system. On-site well has a new pressure tank and existing acid neutralizer and softener system. Natural gas hotwater baseboard furnace and a 2017 gas domestic hotwater tank with a remote temperature sensor. See MLS documents for detailed brochure and auction terms.
Sold for $452,000
Zestimate®
$452,000
7 Tudor Ln, Bel Air, MD 21015
3beds
1,508sqft
Single Family Residence
Built in 1961
0.82 Acres Lot
$452,000 Zestimate®
$300/sqft
$2,655 Estimated rent
Home value
$452,000
$416,000 - $493,000
$2,655/mo
Zestimate® history
Owner options
List your home for rent
$2,655/mo
Rent Zestimate®
Find your next renter with Zillow Rental Manager. Plus, with online applications, you can quickly screen prospective tenants – for free.
$2,655/mo
Rent Zestimate®
Refinance and save
$2,910/mo
Est. payment
Refinancing to a lower rate could help reduce your monthly payments and save thousands over the life of the loan.
$2,910/mo
Est. payment
Explore your selling options
Work with a Zillow partner agent
Leverage their expertise and Zillow's premium Showcase listings to get your home seen by more buyers.
Get startedList with your own agent
Get your home in front of millions of buyers by listing it on Zillow.
Learn how to do itSell it yourself
Take full control of how buyers see your home on Zillow by listing For Sale by Owner (FSBO).
List your homeWhat's special
Brick fireplaceBrick rancherFull basementHardwood floorsNew pressure tankRemote temperature sensorWhole house fan
Zillow last checked:
Listing updated:
Listed by:
Aimee C O'Neill 410-459-7220,
O'Neill Enterprises Realty
Bought with:
Unrepresented Buyer
Unrepresented Buyer Office
Source: Bright MLS,MLS#: MDHR2043016
Facts & features
Interior
Bedrooms & bathrooms
- Bedrooms: 3
- Bathrooms: 2
- Full bathrooms: 1
- 1/2 bathrooms: 1
- Main level bathrooms: 2
- Main level bedrooms: 3
Rooms
- Room types: Living Room, Dining Room, Bedroom 2, Bedroom 3, Kitchen, Basement, Foyer, Bedroom 1, Bathroom 1, Half Bath
Bedroom 1
- Features: Flooring - HardWood
- Level: Main
- Area: 156 Square Feet
- Dimensions: 13 x 12
Bedroom 2
- Features: Flooring - HardWood
- Level: Main
- Area: 156 Square Feet
- Dimensions: 13 x 12
Bedroom 3
- Features: Flooring - HardWood
- Level: Main
- Area: 110 Square Feet
- Dimensions: 11 x 10
Bathroom 1
- Features: Bathroom - Tub Shower, Double Sink, Flooring - Ceramic Tile
- Level: Main
- Area: 81 Square Feet
- Dimensions: 9 x 9
Basement
- Features: Flooring - Vinyl
- Level: Lower
Dining room
- Features: Flooring - HardWood
- Level: Main
- Area: 143 Square Feet
- Dimensions: 13 x 11
Foyer
- Features: Flooring - HardWood
- Level: Main
Half bath
- Features: Flooring - Ceramic Tile
- Level: Main
Kitchen
- Features: Flooring - Ceramic Tile, Eat-in Kitchen, Kitchen - Gas Cooking
- Level: Main
- Area: 140 Square Feet
- Dimensions: 14 x 10
Living room
- Features: Fireplace - Wood Burning, Flooring - HardWood, Built-in Features
- Level: Main
- Area: 260 Square Feet
- Dimensions: 20 x 13
Heating
- Baseboard, Natural Gas
Cooling
- Whole House Fan, Electric
Appliances
- Included: Dryer, Oven/Range - Gas, Refrigerator, Washer, Water Heater, Water Treat System, Gas Water Heater
- Laundry: In Basement, Dryer In Unit, Has Laundry, Washer In Unit
Features
- Attic, Attic/House Fan, Bathroom - Tub Shower, Built-in Features, Dining Area, Entry Level Bedroom, Floor Plan - Traditional, Formal/Separate Dining Room, Eat-in Kitchen, Kitchen - Table Space, Upgraded Countertops, Dry Wall
- Flooring: Ceramic Tile, Hardwood, Wood
- Windows: Double Hung, Replacement, Screens, Vinyl Clad, Window Treatments
- Basement: Connecting Stairway,Interior Entry,Sump Pump,Water Proofing System
- Number of fireplaces: 1
- Fireplace features: Brick, Mantel(s)
Interior area
- Total structure area: 3,016
- Total interior livable area: 1,508 sqft
- Finished area above ground: 1,508
- Finished area below ground: 0
Property
Parking
- Total spaces: 3
- Parking features: Asphalt, Attached Carport, Driveway
- Carport spaces: 1
- Uncovered spaces: 2
Accessibility
- Accessibility features: None
Features
- Levels: One
- Stories: 1
- Patio & porch: Patio
- Exterior features: Sidewalks
- Pool features: None
- Has view: Yes
- View description: Garden
Lot
- Size: 0.82 Acres
- Dimensions: 130.00 x
- Features: Front Yard, Landscaped, Level, Rear Yard, SideYard(s)
Details
- Additional structures: Above Grade, Below Grade
- Parcel number: 1303151417
- Zoning: RR
- Special conditions: Auction
Construction
Type & style
- Home type: SingleFamily
- Architectural style: Ranch/Rambler
- Property subtype: Single Family Residence
Materials
- Brick
- Foundation: Block
- Roof: Asphalt,Shingle
Condition
- New construction: No
- Year built: 1961
Utilities & green energy
- Electric: 200+ Amp Service
- Sewer: On Site Septic
- Water: Well
- Utilities for property: Fiber Optic
Community & HOA
Community
- Subdivision: Tudor Forest
HOA
- Has HOA: No
Location
- Region: Bel Air
Financial & listing details
- Price per square foot: $300/sqft
- Tax assessed value: $282,100
- Annual tax amount: $2,940
- Date on market: 6/19/2025
- Listing agreement: Exclusive Right To Sell
- Inclusions: All Remaining Appliances, Window Treatments, And Items Of Personal Property Remaining In Or On The Property As Of The Date Of Settlement
- Ownership: Fee Simple
Price history
| Date | Event | Price |
|---|---|---|
| 8/25/2025 | Sold | $452,000$300/sqft |
Source:  Bright MLS #MDHR2043016 Report a problem Bright MLS #MDHR2043016 Report a problem | ||
Public tax history
| Year | Property taxes | Tax assessment |
|---|---|---|
| 2026 | $3,544 +13.1% | $319,667 +13.3% |
| 2025 | $3,135 +6.6% | $282,100 +4.6% |
| 2024 | $2,940 +4.8% | $269,767 +4.8% |
| 2023 | $2,806 +5% | $257,433 +5% |
| 2022 | $2,671 -4.3% | $245,100 |
| 2021 | $2,792 -1.3% | $245,100 |
| 2020 | $2,828 -7.2% | $245,100 -7.2% |
| 2019 | $3,049 +2.4% | $264,200 +2.4% |
| 2018 | $2,977 -2.4% | $257,933 -2.4% |
| 2017 | $3,049 | $264,200 +7.7% |
| 2016 | -- | $245,400 |
| 2015 | -- | $245,400 |
| 2014 | $2,898 | $245,400 -2.2% |
| 2013 | -- | $250,800 |
| 2012 | -- | $250,800 |
| 2011 | -- | $250,800 -16.6% |
| 2010 | -- | $300,640 +10.5% |
| 2009 | -- | $272,020 +11.8% |
| 2008 | -- | $243,400 +13.3% |
| 2007 | -- | $214,780 +8.9% |
| 2006 | -- | $197,252 +9.8% |
| 2005 | -- | $179,726 +10.8% |
| 2004 | -- | $162,200 +5.1% |
| 2003 | -- | $154,302 +5.4% |
| 2002 | -- | $146,406 +5.7% |
| 2001 | -- | $138,510 |
Find assessor info on the county website
Neighborhood: 21015
Nearby homes
- $485,7005 bd2 ba2.3k sqft9 Tudor Ln, Bel Air, MD 21015Off Market
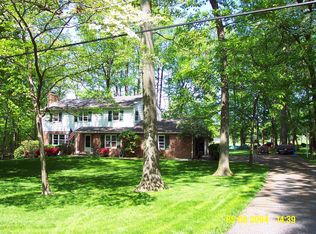
- $441,9003 bd2 ba1.6k sqft3 Tudor Ln, Bel Air, MD 21015Off Market
- $8,500-- bd-- ba-- sqft11 Tudor Ln, Bel Air, MD 21015Off Market
- $36,067-- bd-- ba-- sqft5 Tudor Ln, Bel Air, MD 21015Off Market
- $523,900-- bd2 ba2.9k sqft5 Tudor Ln, Bel Air, MD 21015Off Market
- $518,4004 bd3 ba1.8k sqft8 Tudor Ln, Bel Air, MD 21015Off Market
- $447,500-- bd2 ba1.8k sqft10 Tudor Ln, Bel Air, MD 21015Off Market
- $472,300-- bd2 ba2.6k sqft6 Tudor Ln, Bel Air, MD 21015Off Market
Nearby schools
GreatSchools rating
- 9/10Prospect Mill Elementary SchoolGrades: PK-5Distance: 0.6 mi
- 6/10Southampton Middle SchoolGrades: 6-8Distance: 1.7 mi
- 8/10C. Milton Wright High SchoolGrades: 9-12Distance: 1.7 mi
Schools provided by the listing agent
- Elementary: Prospect Mill
- Middle: Southampton
- High: C. Milton Wright
- District: Harford County Public Schools
Source: Bright MLS. This data may not be complete. We recommend contacting the local school district to confirm school assignments for this home.
Get a cash offer in 3 minutes
Find out how much your home could sell for in as little as 3 minutes with a no-obligation cash offer.
Estimated market value
$452,000
Get a cash offer in 3 minutes
Find out how much your home could sell for in as little as 3 minutes with a no-obligation cash offer.
Estimated market value
$452,000
- Maryland
- Harford County
- Bel Air
- 21015
- 7 Tudor Ln
