Skip main navigation
Off market
  • $9,494,400

    7 Turner Dr, Greenwich, CT 06831

    6beds
    9,665sqft
    SingleFamily
    Built in 2017
    1.29 Acres Lot
    $9,494,400 Zestimate®
    $982/sqft
    $42,792 Estimated rent

    Home value

    $9,494,400

    $8.54M - $10.54M

    $42,792/mo

    Zestimate® history
    Loading
    Loading...

    Owner options

    List your home for rent

    $42,792/mo

    Rent Zestimate®

    Find your next renter with Zillow Rental Manager. Plus, with online applications, you can quickly screen prospective tenants – for free.

    Learn more

    $42,792/mo

    Rent Zestimate®

    Refinance and save

    $53,510/mo

    Est. payment

    Refinancing to a lower rate could help reduce your monthly payments and save thousands over the life of the loan.

    See today's rates

    $53,510/mo

    Est. payment

    Explore your selling options

    Work with a Zillow partner agent

    Leverage their expertise and Zillow's premium Showcase listings to get your home seen by more buyers.

    Get started

    List with your own agent

    Get your home in front of millions of buyers by listing it on Zillow.

    Learn how to do it

    Sell it yourself

    Take full control of how buyers see your home on Zillow by listing For Sale by Owner (FSBO).

    List your home

    What's special

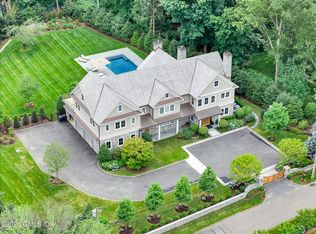
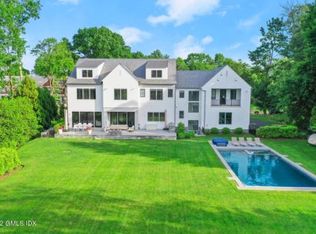
    Better than new! This spectacular recently constructed home has been taken to the next level. Perfect combination of traditional and transitional exterior combined with a chic interior provides seamless flow. Near town, within private, and quiet Calhoun Drive Association with huge useable yard and pool. Dramatic double-height central foyer leads directly to formal and informal areas, all finished and decorated to the highest standard. Open plan kitchen / family room is at the heart of the first floor and is flanked by a large mudroom and butlers' pantry. Ultimate bi-fold doors offer access to the bluestone paved deck with firepit and built-in grill. The flat yard has been enlarged with new stone walls as well as upgraded with deer fencing and new landscaping that further encloses the year-round pool with retractable cover and spa. The second floor features a large master suite including his / hers closets and a sitting room / office area. Four further ensuite bedrooms, as well as, laundry room, complete the second-floor layout. Dramatic light-filled second stairway connects to lower level with a huge playroom, media room, 6th bed / bath, sauna and gym. Square footage includes bonus space on third floor and finished lower level, for a total of 9000+ sq. ft. A three-car garage and whole house generator round out this gracious home.

    This property is off market, which means it's not currently listed for sale or rent on Zillow. This may be different from what's available on other websites or public sources.
    Facts & features

    Interior

    Bedrooms & bathrooms
    • Bedrooms: 6
    • Bathrooms: 7
    • Full bathrooms: 6
    • 1/2 bathrooms: 1
    Heating
    • Forced air
    Features
    • Basement: Partially finished
    • Has fireplace: Yes
    Interior area
    • Total interior livable area: 9,665 sqft

    Property

    Parking
    • Parking features: Garage - Attached
    Features
    • Exterior features: Wood
    • Has spa: Yes
    • Has view: Yes
    • View description: Park
    Lot
    • Size: 1.29 Acres
    Details
    • Parcel number: GREEM07B2322S

    Construction

    Type & style
    • Home type: SingleFamily
    • Architectural style: Colonial
    Materials
    • Frame
    • Roof: wood shingle
    Condition
    • Year built: 2017

    Community & HOA

    Location
    • Region: Greenwich

    Financial & listing details

    • Price per square foot: $982/sqft
    • Tax assessed value: $4,141,480
    • Annual tax amount: $51,185

    Price history

    DateEventPrice
    6/16/2021Sold$6,725,000-7.2%$696/sqft
    Source: Greenwich MLS, Inc. #112812 Report a problem
    6/9/2021Listed for sale$7,250,000$750/sqft
    Source: Halstead / Brown Harris Stevens #170389031 Report a problem
    5/4/2021Pending sale$7,250,000$750/sqft
    Source: Halstead / Brown Harris Stevens #170389031 Report a problem
    4/17/2021Listed for sale$7,250,000+23.2%$750/sqft
    Source: Halstead / Brown Harris Stevens #170389031 Report a problem
    7/5/2018Sold$5,885,000-1.8%$609/sqft
    Source: Greenwich MLS, Inc. #101881 Report a problem
    6/8/2018Price change$5,995,000-5.5%$620/sqft
    Source: Houlihan Lawrence #101881 Report a problem
    4/26/2018Price change$6,345,000-2.3%$656/sqft
    Source: Houlihan Lawrence #101881 Report a problem
    4/3/2018Listed for sale$6,495,000+305.9%$672/sqft
    Source: Houlihan Lawrence #101881 Report a problem
    1/18/2017Sold$1,600,000+88.2%$166/sqft
    Source: Public Record Report a problem
    8/6/1992Sold$850,000$88/sqft
    Source: Public Record Report a problem

    Public tax history

    YearProperty taxesTax assessment
    2025$51,185 +3.5%$4,141,480
    2024$49,433 +2.6%$4,141,480
    2023$48,190 +0.9%$4,141,480
    2022$47,751 +8.7%$4,141,480 +13.5%
    2021$43,925 +0.2%$3,648,260
    2020$43,852 -1%$3,648,260
    2019$44,290 +68.1%$3,648,260 +64.4%
    2018$26,345 +111.9%$2,219,490 +114.6%
    2017$12,432 +1.6%$1,034,390
    2016$12,236 $1,034,390
    Find assessor info on the county website

    Neighborhood: Rock Ridge

    Nearby schools

    GreatSchools rating
    Schools provided by the listing agent
    • Elementary: Glenville
    • Middle: Western Middle

    Source: The MLS. This data may not be complete. We recommend contacting the local school district to confirm school assignments for this home.

    Sell for more on Zillow
    Get a Zillow Showcase℠ listing at no additional cost and you could sell for .
    $9,494,400
    2% more
    +$189K
    With Zillow Showcase(estimated)
    $9,684,288