Skip main navigation
Sold for $760,000
  • $760,000

    7 Turtle Beach Dr, Palm Coast, FL 32137

    4beds
    2,434sqft
    Single Family Residence
    Built in 2025
    9,017 Square Feet Lot
    $763,800 Zestimate®
    $312/sqft
    $2,884 Estimated rent

    Home value

    $763,800

    $687,000 - $848,000

    $2,884/mo

    Zestimate® history
    Loading
    Loading...

    Owner options

    List your home for rent

    $2,884/mo

    Rent Zestimate®

    Find your next renter with Zillow Rental Manager. Plus, with online applications, you can quickly screen prospective tenants – for free.

    Learn more

    $2,884/mo

    Rent Zestimate®

    Refinance and save

    $5,406/mo

    Est. payment

    Refinancing to a lower rate could help reduce your monthly payments and save thousands over the life of the loan.

    See today's rates

    $5,406/mo

    Est. payment

    Explore your selling options

    Work with a Zillow partner agent

    Leverage their expertise and Zillow's premium Showcase listings to get your home seen by more buyers.

    Get started

    List with your own agent

    Get your home in front of millions of buyers by listing it on Zillow.

    Learn how to do it

    Sell it yourself

    Take full control of how buyers see your home on Zillow by listing For Sale by Owner (FSBO).

    List your home

    What's special

    Private backyardBrand-new four-bedroom two-and-a-half-bath residenceOpen concept living styleLuxury vinyl flooring throughoutLush private backyard
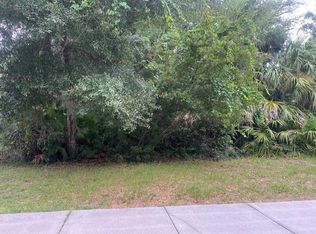
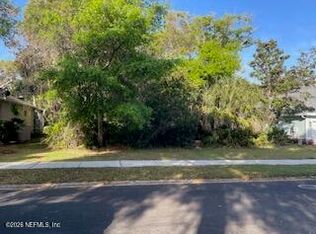
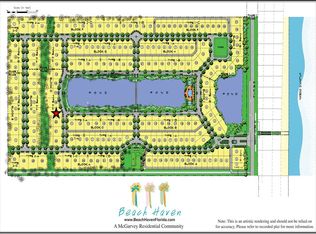
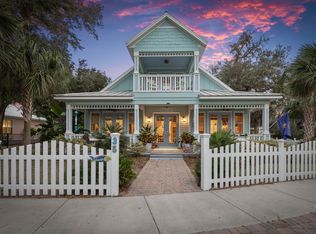
    One or more photo(s) has been virtually staged. This brand-new four-bedroom, two-and-a-half-bath residence is ideally situated on a beautifully shaded homesite nestled among the oaks and just a stroll to the walking trails around the community lake. With this newly built residence you will enjoy private backyard and a protected greenbelt behind, offering exceptional privacy in your down time. Offering 2,434 square feet of thoughtfully designed living space and an oversized garage to store not only your vehicles but your beach gear as well, this home blends smart design and modern comfort with coastal sophistication. Interior finishes are contemporary and refined, featuring luxury vinyl flooring throughout, a striking custom tile shower in the owner’s suite, and shiplap accent ceilings in the foyer and living area, complemented by a matching shiplap vented hood over the gas range that blends beautifully the open concept living style. The kitchen is equipped with GE appliances and enhanced by gorgeous custom backsplash & lighting that inspires elevated coastal design. Wind down your evenings on the oversized rear lanai with gas and plumbing hook up for your future outdoor kitchen and overlook the lush, private backyard, creating an ideal setting for outdoor living and entertaining. Built for Peace of Mind with a stem wall foundation and located in Flood Zone X. Located with quick deeded beach access & this home is located in the Key West–inspired seaside community of Beach Haven, along scenic A1A, only eight miles south of Crescent Beach in St. Augustine. Some of the photos have been virtually staged. This is a rare opportunity to enjoy brand-new construction in a coveted coastal setting—come get your keys to the beach where the neighbors say every day feels like Saturday! Buyer to verify all measurements.

    Zillow last checked:

    Listing updated:

    Listed by:

    Sharon Melton 386-237-1195,

    LOKATION 954-545-5583

    Bought with:

    Tawnia Fisher, 3168965

    REALTY HUB

    Source: Stellar MLS,MLS#: FC315277MLS LogoOriginating MLS: Lakeland

    Facts & features

    Interior

    Bedrooms & bathrooms
    • Bedrooms: 4
    • Bathrooms: 3
    • Full bathrooms: 2
    • 1/2 bathrooms: 1
    Rooms
    • Room types: Den/Library/Office
    Primary bedroom
    • Features: Walk-In Closet(s)
    • Level: First
    Kitchen
    • Level: First
    Living room
    • Level: First
    Heating
    • Central, Electric
    Cooling
    • Central Air
    Appliances
    • Included: Oven, Cooktop, Dishwasher, Disposal, Microwave, Range Hood, Tankless Water Heater
    • Laundry: Electric Dryer Hookup, Inside, Washer Hookup
    Features
    • Crown Molding, Eating Space In Kitchen, High Ceilings, Kitchen/Family Room Combo, Open Floorplan, Primary Bedroom Main Floor, Solid Surface Counters, Split Bedroom, Tray Ceiling(s), Walk-In Closet(s)
    • Flooring: Luxury Vinyl, Porcelain Tile
    • Windows: Double Pane Windows
    • Has fireplace: No
    Interior area
    • Total structure area: 3,603
    • Total interior livable area: 2,434 sqft

    Property

    Parking
    • Total spaces: 2
    • Parking features: Garage - Attached
    • Attached garage spaces: 2
    Features
    • Levels: One
    • Stories: 1
    • Patio & porch: Covered, Front Porch, Rear Porch
    • Exterior features: Irrigation System
    • Has view: Yes
    • View description: Garden, Trees/Woods
    • Waterfront features: Beach - Access Deeded
    Lot
    • Size: 9,017 Square Feet
    • Features: Sidewalk
    • Residential vegetation: Trees/Landscaped
    Details
    • Parcel number: 3710310365000D00200
    • Zoning: PUD
    • Special conditions: None

    Construction

    Type & style
    • Home type: SingleFamily
    • Architectural style: Coastal,Key West
    • Property subtype: Single Family Residence
    Materials
    • Cement Siding, HardiPlank Type, Wood Frame
    • Foundation: Stem Wall
    • Roof: Metal,Shingle
    Condition
    • Completed
    • New construction: Yes
    • Year built: 2025
    Details
    • Builder model: Chatsworth
    • Builder name: Encore Homes of North Florida
    • Warranty included: Yes

    Utilities & green energy

    • Sewer: Holding Tank, Private Sewer
    • Water: None
    • Utilities for property: BB/HS Internet Available, Fiber Optics, Phone Available, Sewer Connected, Sprinkler Meter, Street Lights, Water Connected

    Community & HOA

    Community
    • Features: Community Mailbox, Deed Restrictions, Gated Community - No Guard, Golf Carts OK, Pool, Sidewalks
    • Pet fee: $0 monthly
    • Subdivision: BEACH HAVEN UN 1
    HOA
    • Has HOA: Yes
    • Amenities included: Gated, Pool, Trail(s)
    • Services included: Community Pool, Reserve Fund, Maintenance Grounds, Manager, Pool Maintenance, Private Road, Sewer
    • HOA fee: $262 monthly
    • HOA name: Vesta Property Services
    Location
    • Region: Palm Coast

    Financial & listing details

    • Price per square foot: $312/sqft
    • Tax assessed value: $160,000
    • Annual tax amount: $2,524
    • Date on market: 1/16/2026
    • Cumulative days on market: 83 days
    • Listing terms: Cash,Conventional,FHA,VA Loan
    • Ownership: Fee Simple
    • Total actual rent: 0
    • Road surface type: Paved

    Price history

    DateEventPrice
    4/24/2026Sold$760,000-5%$312/sqft
    Source: Stellar MLS #FC315277 Report a problem
    4/9/2026Pending sale$799,990$329/sqft
    Source: Stellar MLS #FC315277 Report a problem
    1/16/2026Listed for sale$799,990+272.1%$329/sqft
    Source: Stellar MLS #FC315277 Report a problem
    10/26/2023Sold$215,000-10%$88/sqft
    Source: Public Record Report a problem
    7/5/2023Price change$239,000-4%$98/sqft
    Source: DBAMLS #1109356 Report a problem
    4/28/2023Listed for sale$249,000+91.5%$102/sqft
    Source: Stellar MLS #FC291051 Report a problem
    6/12/2020Sold$130,000-7%$53/sqft
    Source: Public Record Report a problem
    4/23/2020Price change$139,800-0.1%$57/sqft
    Source: Palm Wave Realty #254046 Report a problem
    1/9/2020Price change$139,900+0.3%$57/sqft
    Source: Palm Wave Realty #254046 Report a problem
    12/19/2019Listed for sale$139,500-6.9%$57/sqft
    Source: Palm Wave Realty #253629 Report a problem
    11/18/2019Listing removed$149,900$62/sqft
    Source: Palm Wave Realty #248570 Report a problem
    11/8/2018Listed for sale$149,900+57.8%$62/sqft
    Source: Palm Wave Realty #243235 Report a problem
    11/4/2015Sold$95,000-4%$39/sqft
    Source: Public Record Report a problem
    7/3/2015Listed for sale$99,000-31.7%$41/sqft
    Source: EAST COAST PREMIER PROPERTIES #212527 Report a problem
    6/20/2006Sold$145,000$60/sqft
    Source: Public Record Report a problem

    Public tax history

    YearProperty taxesTax assessment
    2024$2,261 +13%$160,000 +24.7%
    2023$2,002 +13.3%$128,260 +10%
    2022$1,767 +12.2%$116,600 +10%
    2021$1,575 +11.7%$106,000 +16.8%
    2020$1,410 +4%$90,774 +10%
    2019$1,356 +12.3%$82,522 +10%
    2018$1,208 +9.6%$75,020 +4.2%
    2017$1,102 $72,000 +16.1%
    2016$1,102 +10.1%$62,000 +132.9%
    2015$1,001 +62%$26,620 -40.8%
    2014$618 $45,000 +12.5%
    2013-- $40,000 +100%
    2012-- $20,000
    2011-- $20,000 -20%
    2010-- $25,000 -70.6%
    2009-- $85,000 -26.1%
    2008-- $115,000 -8%
    2007-- $125,000
    Find assessor info on the county website

    Neighborhood: 32137

    Nearby schools

    GreatSchools rating
    Schools provided by the listing agent
    • Elementary: Old Kings Elementary
    • Middle: Indian Trails Middle-FC
    • High: Matanzas High

    Source: Stellar MLS. This data may not be complete. We recommend contacting the local school district to confirm school assignments for this home.

    Get a cash offer in 3 minutes
    Find out how much your home could sell for in as little as 3 minutes with a no-obligation cash offer.
    Estimated market value
    $763,800
    Get a cash offer in 3 minutes
    Find out how much your home could sell for in as little as 3 minutes with a no-obligation cash offer.
    Estimated market value
    $763,800