Skip main navigation
Sold for $2,330,000
  • $2,330,000

    7 Turtle Run, Harwich, MA 02645

    4beds
    3,553sqft
    Single Family Residence
    Built in 2023
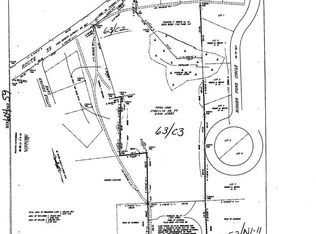
    0.45 Acres Lot
    $2,663,800 Zestimate®
    $656/sqft
    $5,668 Estimated rent

    Home value

    $2,663,800

    $2.48M - $2.88M

    $5,668/mo

    Zestimate® history
    Loading
    Loading...

    Owner options

    List your home for rent

    $5,668/mo

    Rent Zestimate®

    Find your next renter with Zillow Rental Manager. Plus, with online applications, you can quickly screen prospective tenants – for free.

    Learn more

    $5,668/mo

    Rent Zestimate®

    Refinance and save

    $11,035/mo

    Est. payment

    Refinancing to a lower rate could help reduce your monthly payments and save thousands over the life of the loan.

    See today's rates

    $11,035/mo

    Est. payment

    Explore your selling options

    Work with a Zillow partner agent

    Leverage their expertise and Zillow's premium Showcase listings to get your home seen by more buyers.

    Get started

    List with your own agent

    Get your home in front of millions of buyers by listing it on Zillow.

    Learn how to do it

    Sell it yourself

    Take full control of how buyers see your home on Zillow by listing For Sale by Owner (FSBO).

    List your home

    What's special

    Large center islandFormal dining roomGas fireplaceDouble sink vanityOutdoor patioVolume ceilingsVaulted ceiling
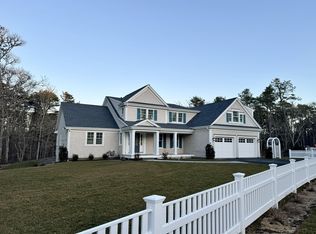
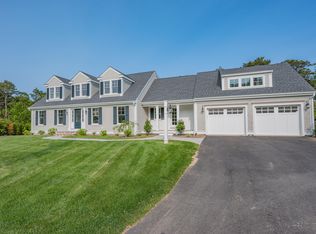
    7 Turtle Run is now completed and ready for you to move in. Check out the new interior photos. Turtle Run is Eastward Homes' latest neighborhood in Harwich. The front porch welcomes you into this custom-crafted four-bedroom 3.5 bath home offering an open concept kitchen, living room and dining area with hardwood floors, volume ceilings, and attention to all details of a luxury home. Stylish designer kitchen with a large center island for casual dining and a dining area with vaulted ceiling and sliders to the outdoor patio and inground pool. The living room's focal point is the gas fireplace, surrounded by custom-built cabinetry. It also offers a wet bar with a beverage fridge for entertaining—the Sunroom has a vaulted ceiling and lots of glass to enjoy the outdoors. You might use the formal dining room with a gas fireplace as a study. First-floor primary bedroom suite with a sumptuous private bath, double sink vanity, and a walk-in closet with custom built-ins. Large first-floor laundry room with a laundry sink, custom cabinets, and granite counter. The second floor has two bedrooms, a full bath, an office, and a second-floor primary bedroom.

    Zillow last checked:

    Listing updated:

    Listed by:

    Sandra Tanco 508-737-5775,

    Kinlin Grover Compass

    Bought with:

    Margie McShane Group

    Compass Massachusetts, LLC

    Source: CCIMLS,MLS#: 22206329MLS Logo

    Facts & features

    Interior

    Bedrooms & bathrooms
    • Bedrooms: 4
    • Bathrooms: 4
    • Full bathrooms: 3
    • 1/2 bathrooms: 1
    Heating
    • Natural Gas
    Cooling
    • Central Air
    Appliances
    • Included: Dishwasher, Microwave, Gas Range, Refrigerator, Natural Gas, Water Heater
    • Laundry: Electric Dryer Hookup, Washer Hookup
    Features
    • Central Vacuum, HU Cable TV, Linen Closet, Pantry, Recessed Lighting, Walk-In Closet(s), Wet Bar
    • Flooring: Wood, Tile
    • Basement: Full
    • Number of fireplaces: 2
    Interior area
    • Total structure area: 3,553
    • Total interior livable area: 3,553 sqft

    Property

    Parking
    • Total spaces: 2
    • Parking features: Garage Door Opener, Driveway, Paved
    • Attached garage spaces: 2
    • Has uncovered spaces: Yes
    Features
    • Stories: 2
    • Patio & porch: Patio, Porch
    • Exterior features: Outdoor Shower, Underground Sprinkler System
    • Has private pool: Yes
    Lot
    • Size: 0.45 Acres
    Details
    • Parcel number: 63C90
    • Special conditions: None

    Construction

    Type & style
    • Home type: SingleFamily
    • Property subtype: Single Family Residence
    Materials
    • Clapboard, Shingle Siding
    • Roof: Asphalt,Pitched
    Condition
    • Under Construction
    • New construction: Yes
    • Year built: 2023

    Utilities & green energy

    • Water: Public

    Community & HOA

    Location
    • Region: Harwich

    Financial & listing details

    • Price per square foot: $656/sqft
    • Tax assessed value: $1,049,000
    • Annual tax amount: $6,325
    • Date on market: 12/29/2022
    • Cumulative days on market: 383 days

    Price history

    DateEventPrice
    4/10/2024Sold$2,330,000-2.9%$656/sqft
    Source: CCIMLS #22206329 Report a problem
    1/18/2024Pending sale$2,399,000$675/sqft
    Source: CCIMLS #22206329 Report a problem
    12/29/2023Listed for sale$2,399,000$675/sqft
    Source: CCIMLS #22206329 Report a problem
    12/29/2023Listing removed$2,399,000$675/sqft
    Source: MLS PIN #73067243 Report a problem
    5/13/2023Price change$2,399,000+20%$675/sqft
    Source: CCIMLS #22206329 Report a problem
    12/29/2022Listed for sale$1,999,000$563/sqft
    Source: CCIMLS #22206329 Report a problem

    Public tax history

    YearProperty taxesTax assessment
    2025$11,910 +88.3%$2,015,300 +92.1%
    2024$6,325 $1,049,000
    Find assessor info on the county website

    Neighborhood: 02645

    Nearby schools

    GreatSchools rating
    Get a cash offer in 3 minutes
    Find out how much your home could sell for in as little as 3 minutes with a no-obligation cash offer.
    Estimated market value
    $2,663,800
    Get a cash offer in 3 minutes
    Find out how much your home could sell for in as little as 3 minutes with a no-obligation cash offer.
    Estimated market value
    $2,663,800