Skip main navigation
Sold for $615,000
  • $615,000

    7 Twilight Drive, Madison, CT 06443

    3beds
    2,646sqft
    Single Family Residence
    Built in 1973
    1.28 Acres Lot
    $788,800 Zestimate®
    $232/sqft
    $5,429 Estimated rent

    Home value

    $788,800

    $734,000 - $852,000

    $5,429/mo

    Zestimate® history
    Loading
    Loading...

    Owner options

    List your home for rent

    $5,429/mo

    Rent Zestimate®

    Find your next renter with Zillow Rental Manager. Plus, with online applications, you can quickly screen prospective tenants – for free.

    Learn more

    $5,429/mo

    Rent Zestimate®

    Refinance and save

    $4,323/mo

    Est. payment

    Refinancing to a lower rate could help reduce your monthly payments and save thousands over the life of the loan.

    See today's rates

    $4,323/mo

    Est. payment

    Explore your selling options

    Work with a Zillow partner agent

    Leverage their expertise and Zillow's premium Showcase listings to get your home seen by more buyers.

    Get started

    List with your own agent

    Get your home in front of millions of buyers by listing it on Zillow.

    Learn how to do it

    Sell it yourself

    Take full control of how buyers see your home on Zillow by listing For Sale by Owner (FSBO).

    List your home

    What's special

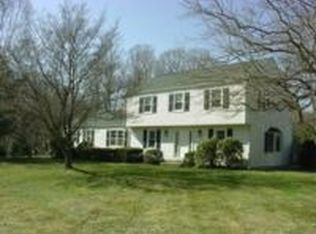

    Step into this 3-bedroom, 2.5-bath open concept modern home nestled on a gorgeous corner lot within a peaceful cul-de-sac. The sprawling front yard features meticulous professional landscaping that enhances the home's curb appeal. Inside, the living room boasts elegant beams and hardwood floors, seamlessly flowing into the dining area. The kitchen is a chef's dream with a large island, stainless steel appliances, and a skylight that bathes the space in natural light. A cozy family room with a fireplace and an inviting sunroom provide additional spaces for relaxation and entertainment. Upstairs, the primary bedroom offers a full bath and a tranquil sitting area, while two additional bedrooms share a beautifully updated bath. All three bathrooms have been completely renovated in the last two years, including a luxurious wet room in the master en suite and heated flooring for added comfort. The outdoor space is a private oasis featuring a fabulous 20 x 40 ft, 10 ft deep in-ground pool, a cabana area, and a fire pit-perfect for entertaining or unwinding. A charming barn adds extra character and utility to the property. Located in a cozy community, this home is just 3 minutes from Ryerson and Brown Schools, and only 10 minutes from the beach and town center. Buyer to assume solar contract (contract attached on MLS).

    Zillow last checked:

    Listing updated:

    Listed by:

    The One Team At William Raveis Real Estate,

    Emily Lovejoy 203-710-0202,

    William Raveis Real Estate 203-453-0391

    Bought with:

    Barbara Altieri, REB.0757359

    Coldwell Banker Realty

    Source: Smart MLS,MLS#: 24022513MLS Logo

    Facts & features

    Interior

    Bedrooms & bathrooms
    • Bedrooms: 3
    • Bathrooms: 3
    • Full bathrooms: 2
    • 1/2 bathrooms: 1
    Primary bedroom
    • Features: Full Bath, Tub w/Shower, Hardwood Floor
    • Level: Upper
    • Area: 178.02 Square Feet
    • Dimensions: 12.11 x 14.7
    Bedroom
    • Features: Ceiling Fan(s), Hardwood Floor
    • Level: Upper
    • Area: 204.33 Square Feet
    • Dimensions: 13.9 x 14.7
    Bedroom
    • Features: Hardwood Floor
    • Level: Upper
    • Area: 116.15 Square Feet
    • Dimensions: 10.1 x 11.5
    Dining room
    • Features: Hardwood Floor
    • Level: Main
    • Area: 139.99 Square Feet
    • Dimensions: 11.11 x 12.6
    Family room
    • Features: Fireplace, Engineered Wood Floor
    • Level: Main
    • Area: 441.96 Square Feet
    • Dimensions: 17.4 x 25.4
    Kitchen
    • Features: Skylight, Kitchen Island, Tile Floor
    • Level: Main
    • Area: 134.54 Square Feet
    • Dimensions: 11.11 x 12.11
    Living room
    • Features: Hardwood Floor
    • Level: Main
    • Area: 385.02 Square Feet
    • Dimensions: 13.8 x 27.9
    Rec play room
    • Features: Wall/Wall Carpet
    • Level: Lower
    • Area: 106.32 Square Feet
    • Dimensions: 8.11 x 13.11
    Heating
    • Baseboard, Wood/Coal Stove, Oil
    Cooling
    • Central Air, Whole House Fan
    Appliances
    • Included: Electric Range, Microwave, Refrigerator, Freezer, Dishwasher, Washer, Dryer, Electric Water Heater, Water Heater
    • Laundry: Lower Level
    Features
    • Basement: Partial,Interior Entry,Partially Finished,Liveable Space
    • Attic: Access Via Hatch
    • Number of fireplaces: 1
    Interior area
    • Total structure area: 2,646
    • Total interior livable area: 2,646 sqft
    • Finished area above ground: 2,190
    • Finished area below ground: 456

    Property

    Parking
    • Total spaces: 4
    • Parking features: Barn, Attached, Paved, Driveway, Garage Door Opener, Private, Asphalt
    • Attached garage spaces: 3
    • Has uncovered spaces: Yes
    Features
    • Levels: Multi/Split
    • Patio & porch: Patio
    • Exterior features: Rain Gutters
    • Has private pool: Yes
    • Pool features: In Ground
    • Fencing: Partial
    Lot
    • Size: 1.28 Acres
    • Features: Corner Lot, Level, Landscaped
    Details
    • Additional structures: Gazebo, Barn(s)
    • Parcel number: 1160945
    • Zoning: RU-1

    Construction

    Type & style
    • Home type: SingleFamily
    • Architectural style: Split Level
    • Property subtype: Single Family Residence
    Materials
    • Vinyl Siding
    • Foundation: Concrete Perimeter
    • Roof: Asphalt
    Condition
    • New construction: No
    • Year built: 1973

    Utilities & green energy

    • Sewer: Septic Tank
    • Water: Well
    • Utilities for property: Cable Available
    Green energy
    • Energy generation: Solar

    Community & neighborhood

    Community
    • Community features: Library, Park, Playground, Public Rec Facilities
    Location
    • Region: Madison

    Price history

    DateEventPrice
    8/23/2024Sold$615,000+2.7%$232/sqft
    Source: Smart MLS #24022513 Report a problem
    7/19/2024Pending sale$599,000$226/sqft
    Source: William Raveis Real Estate, Mortgage & Insurance #24022513 Report a problem
    7/11/2024Price change$599,000-7.7%$226/sqft
    Source: Smart MLS #24022513 Report a problem
    7/3/2024Listed for sale$649,000$245/sqft
    Source: William Raveis Real Estate, Mortgage & Insurance #24022513 Report a problem
    7/2/2024Pending sale$649,000$245/sqft
    Source: William Raveis Real Estate, Mortgage & Insurance #24022513 Report a problem
    6/21/2024Listed for sale$649,000+60.6%$245/sqft
    Source: Smart MLS #24022513 Report a problem
    12/8/2017Sold$404,000+1.3%$153/sqft
    Source: Smart MLS #170013978 Report a problem
    9/13/2017Listed for sale$399,000+18.4%$151/sqft
    Source: William Pitt Sotheby's International Realty #170013978 Report a problem
    10/21/2016Sold$337,000-6.4%$127/sqft
    Source: Smart MLS #N10155615 Report a problem
    9/1/2016Price change$359,900-2.1%$136/sqft
    Source: Guilford - WEICHERT, REALTORS - Suburban Properties #N10155615 Report a problem
    7/29/2016Listed for sale$367,500-3%$139/sqft
    Source: Weichert Realtors Suburban Pro #N10155615 Report a problem
    10/21/2014Listing removed$379,000$143/sqft
    Source: Berkshire Hathaway HomeServices New England Properties #M9141804 Report a problem
    7/19/2014Price change$379,000-2.6%$143/sqft
    Source: Berkshire Hathaway HomeServices New England Properties #M9141804 Report a problem
    12/31/2013Price change$389,000-2.5%$147/sqft
    Source: Berkshire Hathaway HomeServices New England Properties #M9141804 Report a problem
    7/3/2013Price change$399,000-11.1%$151/sqft
    Source: Prudential Connecticut Realty #M9141804 Report a problem
    5/2/2013Listed for sale$449,000$170/sqft
    Source: Owner Report a problem

    Public tax history

    YearProperty taxesTax assessment
    2025$9,326 +1.9%$415,800
    2024$9,148 +8%$415,800 +47.1%
    2023$8,470 +1.9%$282,600
    2022$8,311 +1.9%$282,600
    2021$8,153 0%$282,600
    2020$8,153 +1.8%$282,600
    2019$8,012 +23%$282,600 +21.6%
    2018$6,516 +2.7%$232,400
    2017$6,345 +3.1%$232,400
    2016$6,156 +2.8%$232,400
    2015$5,987 -27.8%$232,400 -29.4%
    2014$8,288 +23.4%$329,300
    2013$6,714 +3.1%$329,300
    2012$6,510 +2.4%$329,300
    2010$6,359 +3.7%$329,300 0%
    2009$6,133 +4.4%$329,400
    2008$5,876 +11.4%$329,400 +45.8%
    2007$5,277 +4.8%$226,000
    2006$5,035 +4.9%$226,000
    2005$4,798 +11.1%$226,000
    2003$4,319 +3.8%$226,000 +42.7%
    2001$4,160 $158,400

    Find assessor info on the county website

    Neighborhood: 06443

    Nearby schools

    GreatSchools rating
    Schools provided by the listing agent
    • High: Daniel Hand

    Source: Smart MLS. This data may not be complete. We recommend contacting the local school district to confirm school assignments for this home.

    Get pre-qualified for a loan
    At Zillow Home Loans, we can pre-qualify you in as little as 5 minutes with no impact to your credit score.

    An equal housing lender. NMLS #10287.

    Sell for more on Zillow
    Get a Zillow Showcase℠ listing at no additional cost and you could sell for .
    $788,800
    2% more
    +$15,776
    With Zillow Showcase(estimated)
    $804,576