Skip main navigation
Sold for $960,000
  • Listing Provided by: Landmark Realtors
    Bought with: Main St Properties
    $960,000

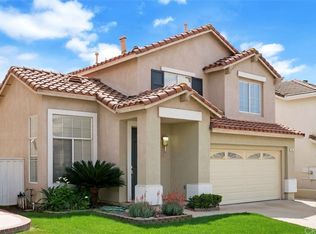
    7 Twilight Ln, Rancho Santa Margarita, CA 92688

    3beds
    1,422sqft
    Single Family Residence
    Built in 1998
    3,150 Square Feet Lot
    $1,063,700 Zestimate®
    $675/sqft
    $4,262 Estimated rent

    Home value

    $1,063,700

    $1.01M - $1.12M

    $4,262/mo

    Zestimate® history
    Loading
    Loading...

    Owner options

    List your home for rent

    $4,262/mo

    Rent Zestimate®

    Find your next renter with Zillow Rental Manager. Plus, with online applications, you can quickly screen prospective tenants – for free.

    Learn more

    $4,262/mo

    Rent Zestimate®

    Refinance and save

    $6,017/mo

    Est. payment

    Refinancing to a lower rate could help reduce your monthly payments and save thousands over the life of the loan.

    See today's rates

    $6,017/mo

    Est. payment

    Explore your selling options

    Work with a Zillow partner agent

    Leverage their expertise and Zillow's premium Showcase listings to get your home seen by more buyers.

    Get started

    List with your own agent

    Get your home in front of millions of buyers by listing it on Zillow.

    Learn how to do it

    Sell it yourself

    Take full control of how buyers see your home on Zillow by listing For Sale by Owner (FSBO).

    List your home

    What's special

    Wading poolWhite sandy beachBasketball courtsOlympic-size poolsTot lotOpen-concept kitchenStone countertops
    Welcome to one of the most beautiful homes in the coveted Hidden Trails neighborhood in Rancho Santa Margarita! This stunning eco-friendly home has newly installed owned (not leased) solar panels and plantation shutters thoughout. Tall entry ceilings and abundance of sparkling windows create a lovely flow of natural light. Your open-concept kitchen features an enormous walk-in pantry, recessed lighting, stone countertops and a travertine backsplash, stainless-steel appliances, an over-the-sink window along with a breakfast bar. Adjacent double French doors reveal a backyard oasis with plenty of space for outdoor seating in the brick-lined patio area. Your new family room features a stack stone fireplace and cozy seating nook! There is a gorgeous master bedroom walk-in closet and a double vanity ensuite bathroom. The direct-access garage features two 220V stations for electric vehicle charging and a brand new water heater. Your Rancho Santa Margarita association offers lake access with a white sandy beach & fishing derbies. The RSM Beach Club features an indoor clubhouse, amphitheater concerts and fireworks. Other amenities include 4 Jr. Olympic-size pools with adjoining spas, pickleball/tennis/volleyball and basketball courts, playgrounds, a wading pool and tot lot. You’ll love the walkability to restaurants and shopping. Mountain-view hiking areas, separate skate and dog parks surrounding the area. This property is in the Saddleback Unified School District with nearby 241 toll road access. NO MELLO ROOS and NO HOA except RSM amenities, just $81/mo!

    Zillow last checked:

    Listing updated:

    Listing Provided by:

    Julia Hunter DRE #01890158 714-330-4051,

    Landmark Realtors

    Bought with:

    Eduardo Becerra, DRE #01293818

    Main St Properties

    Source: CRMLS,MLS#: OC23178834MLS LogoOriginating MLS: California Regional MLS

    Facts & features

    Interior

    Bedrooms & bathrooms
    • Bedrooms: 3
    • Bathrooms: 3
    • Full bathrooms: 2
    • 1/2 bathrooms: 1
    • Main level bathrooms: 1
    Bedroom
    • Features: All Bedrooms Up
    Bathroom
    • Features: Bathroom Exhaust Fan, Bathtub, Closet, Dual Sinks, Enclosed Toilet, Stone Counters, Separate Shower, Tub Shower
    Kitchen
    • Features: Granite Counters, Stone Counters, Walk-In Pantry
    Other
    • Features: Walk-In Closet(s)
    Pantry
    • Features: Walk-In Pantry
    Heating
    • Central, Fireplace(s)
    Cooling
    • Central Air
    Appliances
    • Included: Dishwasher, Freezer, Disposal, Gas Range, Gas Water Heater, Microwave, Water To Refrigerator
    • Laundry: Washer Hookup, Electric Dryer Hookup, Gas Dryer Hookup, In Garage
    Features
    • Breakfast Bar, Built-in Features, Breakfast Area, Crown Molding, Cathedral Ceiling(s), Granite Counters, High Ceilings, Open Floorplan, Pantry, Stone Counters, Recessed Lighting, Two Story Ceilings, All Bedrooms Up, Attic, Entrance Foyer, Walk-In Pantry, Walk-In Closet(s)
    • Flooring: Carpet, Tile
    • Doors: French Doors, Panel Doors
    • Windows: Blinds, Double Pane Windows, Drapes, French/Mullioned, Plantation Shutters, Shutters
    • Has fireplace: Yes
    • Fireplace features: Gas, Living Room, Masonry
    • Common walls with other units/homes: No Common Walls
    Interior area
    • Total interior livable area: 1,422 sqft

    Property

    Parking
    • Total spaces: 4
    • Parking features: Concrete, Direct Access, Door-Single, Driveway, Driveway Up Slope From Street, Electric Vehicle Charging Station(s), Garage Faces Front, Garage, Garage Door Opener, Side By Side
    • Attached garage spaces: 2
    • Uncovered spaces: 2
    Features
    • Levels: Two
    • Stories: 2
    • Entry location: Ground Level/1
    • Patio & porch: Concrete, Enclosed, Open, Patio
    • Exterior features: Lighting
    • Pool features: Heated, In Ground, Association
    • Has spa: Yes
    • Spa features: Association, Heated, In Ground
    • Fencing: Stucco Wall,Wood
    • Has view: Yes
    • View description: None
    Lot
    • Size: 3,150 sqft
    • Features: Back Yard, Front Yard, Level, Sprinkler System, Yard
    Details
    • Parcel number: 80607305
    • Special conditions: Standard

    Construction

    Type & style
    • Home type: SingleFamily
    • Property subtype: Single Family Residence
    Materials
    • Stucco
    • Foundation: Slab
    • Roof: Spanish Tile
    Condition
    • Turnkey
    • New construction: No
    • Year built: 1998

    Utilities & green energy

    • Electric: Electricity - On Property, 220 Volts in Garage, Photovoltaics Third-Party Owned, Standard, 220 Volts
    • Sewer: Public Sewer
    • Water: Public
    • Utilities for property: Cable Available, Electricity Connected, Natural Gas Connected, Phone Available, Sewer Connected, Water Connected
    Green energy
    • Energy generation: Solar

    Community & neighborhood

    Security
    • Security features: Carbon Monoxide Detector(s), Smoke Detector(s)
    Community
    • Community features: Curbs, Dog Park, Gutter(s), Hiking, Street Lights, Suburban, Sidewalks
    Location
    • Region: Rancho Santa Margarita
    • Subdivision: Hidden Trails (Hitr)

    HOA & financial

    HOA
    • Has HOA: Yes
    • HOA fee: $81 monthly
    • Amenities included: Sport Court, Dog Park, Jogging Path, Outdoor Cooking Area, Other Courts, Barbecue, Picnic Area, Playground, Pool, Spa/Hot Tub, Tennis Court(s), Trail(s)
    • Association name: SAMLARC
    • Association phone: 949-448-6000

    Other

    Other facts
    • Listing terms: Cash,Cash to New Loan,Conventional,FHA,VA Loan,VA No Loan,VA No No Loan

    Price history

    DateEventPrice
    12/19/2023Sold$960,000+1.1%$675/sqft
    Source: CRMLS #OC23178834 Report a problem
    11/22/2023Pending sale$950,000+53.2%$668/sqft
    Source: CRMLS #OC23178834 Report a problem
    6/11/2019Sold$620,000-2.3%$436/sqft
    Source: CRMLS #LG19036321 Report a problem
    5/22/2019Pending sale$634,900$446/sqft
    Source: VILLA REAL ESTATE #LG19036321 Report a problem
    4/30/2019Price change$634,900-0.8%$446/sqft
    Source: VILLA REAL ESTATE #LG19036321 Report a problem
    3/15/2019Price change$639,999-0.8%$450/sqft
    Source: VILLA REAL ESTATE #LG19036321 Report a problem
    2/16/2019Listed for sale$644,999+20.6%$454/sqft
    Source: VILLA REAL ESTATE #LG19036321 Report a problem
    1/29/2012Listing removed$2,300$2/sqft
    Source: Coldwell Banker Residential Brokerage - Mission Viejo #S683099 Report a problem
    12/30/2011Listed for rent$2,300$2/sqft
    Source: Coldwell Banker Residential Brokerage - Mission Viejo #S683099 Report a problem
    4/13/2004Sold$535,000+77.7%$376/sqft
    Source: Public Record Report a problem
    3/15/2002Sold$301,000+26.5%$212/sqft
    Source: Public Record Report a problem
    3/30/2000Sold$238,000+29%$167/sqft
    Source: Public Record Report a problem
    4/17/1998Sold$184,500$130/sqft
    Source: Public Record Report a problem

    Public tax history

    YearProperty taxesTax assessment
    2025$10,036 +1.8%$979,200 +2%
    2024$9,863 +45.1%$960,000 +44.4%
    2023$6,798 +1.9%$664,764 +2%
    2022$6,672 +1.9%$651,730 +2%
    2021$6,549 +0.9%$638,951 +1%
    2020$6,491 $632,400 +2.5%
    2019$6,491 -11.3%$617,000 +5.4%
    2018$7,320 +3.5%$585,480 +2%
    2017$7,073 $574,000 +11.5%
    2016$7,073 +12%$515,000
    2015$6,316 +10.7%$515,000 +12.2%
    2014$5,708 $459,000 +13.3%
    2013-- $405,120
    2012-- $405,120 -4%
    2011-- $422,000
    2010-- $422,000
    2009-- $422,000 -25.7%
    2008-- $567,746
    2007-- $567,746 +2%
    2006-- $556,614 +2%
    2005-- $545,700 +74.5%
    2004-- $312,752 +1.9%
    2003-- $307,020 +24%
    2002-- $247,615 +2%
    2001$4,147 +13.1%$242,760 +26.7%
    2000$3,665 $191,572

    Find assessor info on the county website

    Neighborhood: 92688

    Nearby schools

    GreatSchools rating
    Schools provided by the listing agent
    • Elementary: Tijeras Creek
    • Middle: Las Flores
    • High: Tesoro

    Source: CRMLS. This data may not be complete. We recommend contacting the local school district to confirm school assignments for this home.

    Get a cash offer in 3 minutes
    Find out how much your home could sell for in as little as 3 minutes with a no-obligation cash offer.
    Estimated market value
    $1,063,700
    Get a cash offer in 3 minutes
    Find out how much your home could sell for in as little as 3 minutes with a no-obligation cash offer.
    Estimated market value
    $1,063,700