Welcome to 7 Twin Flower, a stunning home nestled in the sought-after Walden Park tract of Ladera Ranch. Situated on a cul-de-sac-style street, this property offers a private location with peek-a-boo views. Step inside to discover large plank luxury vinyl flooring and a formal living room featuring a cozy fireplace with elegant porcelain Spanish tile accents. The upgraded kitchen is a chef’s dream, boasting granite countertops, a center island with a stovetop, top-of-the-line GE Café appliances, and a bright, eat-in dining area. The main floor master suite is a true retreat, complete with two spacious walk-in closets and a luxurious en-suite bathroom featuring a jetted soaking tub, dual sinks, and a walk-in shower. French doors open to your private patio, where you can sit and relax. Upstairs, you’ll find two generously sized bedrooms connected by a Jack-and-Jill bathroom, each with its own vanity. A large bonus room offers endless possibilities, from hosting family gatherings to creating the perfect entertainment space. This home is loaded with upgrades, including a solar system, new PEX piping, window coverings, shutters, and brand-new Milgard Skyline windows throughout. Complimentary basic internet is also included. The beautifully designed landscaping features drought-resistant turf and stylish hardscape for easy maintenance. Enjoy all the amazing amenities Ladera Ranch has to offer, including high-speed Cox internet, pools, hiking trails, award-winning schools, and a calendar full of community events. Don’t miss the opportunity to make this incredible home your own!
Sold for $1,300,000
Listed by: First Team Real Estate • Tommy Lowery • Contact: 949-240-7979
Bought with: Realty One Group West
$1,300,000
7 Twin Flower St, Mission Viejo, CA 92694
3beds
2,164sqft
Single Family Residence
Built in 2001
3,234 Square Feet Lot
$1,324,300 Zestimate®
$601/sqft
$5,399 Estimated rent
Home value
$1,324,300
$1.22M - $1.44M
$5,399/mo
Zestimate® history
Owner options
List your home for rent
$5,399/mo
Rent Zestimate®
Find your next renter with Zillow Rental Manager. Plus, with online applications, you can quickly screen prospective tenants – for free.
$5,399/mo
Rent Zestimate®
Refinance and save
$8,642/mo
Est. payment
Refinancing to a lower rate could help reduce your monthly payments and save thousands over the life of the loan.
$8,642/mo
Est. payment
Explore your selling options
Work with a Zillow partner agent
Leverage their expertise and Zillow's premium Showcase listings to get your home seen by more buyers.
Get startedList with your own agent
Get your home in front of millions of buyers by listing it on Zillow.
Learn how to do itSell it yourself
Take full control of how buyers see your home on Zillow by listing For Sale by Owner (FSBO).
List your homeWhat's special
Private patioCul-de-sac-style streetStylish hardscapePrivate locationJack-and-jill bathroomLuxurious en-suite bathroomSpacious walk-in closets
Zillow last checked:
Listing updated:
Listed by:
Tommy Lowery DRE #01493256 949-395-8385,
First Team Real Estate,
Lisa Lowery DRE #01885694 714-309-6607,
First Team Real Estate
Bought with:
Shanon Ohmann, DRE #01701201
Realty One Group West
Source: CRMLS,MLS#: OC25011293 Originating MLS: California Regional MLS
Originating MLS: California Regional MLSFacts & features
Interior
Bedrooms & bathrooms
- Bedrooms: 3
- Bathrooms: 3
- Full bathrooms: 2
- 1/2 bathrooms: 1
- Main level bathrooms: 2
- Main level bedrooms: 1
Rooms
- Room types: Bonus Room, Entry/Foyer, Family Room, Game Room, Great Room, Kitchen, Laundry, Living Room, Primary Bathroom, Primary Bedroom
Primary bedroom
- Features: Main Level Primary
Bathroom
- Features: Bathroom Exhaust Fan, Bathtub, Dual Sinks, Separate Shower, Tile Counters, Tub Shower, Walk-In Shower
Other
- Features: Dressing Area
Kitchen
- Features: Granite Counters, Kitchen Island
Heating
- Central, Forced Air
Cooling
- Central Air
Appliances
- Included: Built-In Range, Dishwasher, Gas Cooktop, Disposal, Gas Oven, Gas Range, Gas Water Heater, Microwave, Water To Refrigerator
- Laundry: Washer Hookup, Gas Dryer Hookup, Inside, Laundry Room
Features
- Breakfast Bar, Breakfast Area, Ceiling Fan(s), Eat-in Kitchen, High Ceilings, Stone Counters, Recessed Lighting, Storage, Tile Counters, Dressing Area, Main Level Primary
- Flooring: Carpet, Laminate, Wood
- Doors: Panel Doors
- Windows: Blinds, Custom Covering(s), Plantation Shutters, Screens, Shutters
- Has fireplace: Yes
- Fireplace features: Gas, Living Room
- Common walls with other units/homes: No Common Walls
Interior area
- Total interior livable area: 2,164 sqft
Property
Parking
- Total spaces: 2
- Parking features: Door-Multi, Direct Access, Garage, Garage Door Opener, No Driveway, Garage Faces Rear
- Attached garage spaces: 2
Accessibility
- Accessibility features: None
Features
- Levels: Two
- Stories: 2
- Entry location: 1
- Patio & porch: Enclosed, Stone
- Exterior features: Rain Gutters
- Pool features: Fenced, Association
- Has spa: Yes
- Spa features: Association, Heated
- Fencing: Wood
- Has view: Yes
- View description: City Lights, Hills, Mountain(s), Neighborhood, Valley, Trees/Woods
Lot
- Size: 3,234 Square Feet
- Features: Cul-De-Sac, Front Yard, Lawn, Landscaped, Near Park, Yard
Details
- Parcel number: 74136120
- Special conditions: Standard
Construction
Type & style
- Home type: SingleFamily
- Architectural style: Traditional
- Property subtype: Single Family Residence
Materials
- Drywall, Glass, Concrete, Stucco
- Foundation: Slab
- Roof: Concrete,Tile
Condition
- Turnkey
- New construction: No
- Year built: 2001
Details
- Builder model: Plan 1
- Builder name: William Lyon Homes
Utilities & green energy
- Electric: Standard
- Sewer: Public Sewer, Sewer Tap Paid
- Water: Public
- Utilities for property: Cable Available, Cable Connected, Electricity Available, Electricity Connected, Phone Available, Sewer Available, Sewer Connected, Water Available, Water Connected
Green energy
- Energy generation: Solar
Community & HOA
Community
- Features: Biking, Curbs, Dog Park, Gutter(s), Hiking, Storm Drain(s), Street Lights, Suburban, Sidewalks, Park
- Security: Carbon Monoxide Detector(s), Smoke Detector(s)
- Subdivision: Walden Park (Wlpk)
HOA
- Has HOA: Yes
- Amenities included: Clubhouse, Sport Court, Dog Park, Maintenance Grounds, Meeting Room, Barbecue, Picnic Area, Playground, Pool, Recreation Room, Spa/Hot Tub, Tennis Court(s), Trail(s), Cable TV
- HOA fee: $362 monthly
- HOA name: LARMC
- HOA phone: 800-428-5588
Location
- Region: Mission Viejo
Financial & listing details
- Price per square foot: $601/sqft
- Tax assessed value: $779,411
- Annual tax amount: $11,848
- Date on market: 1/16/2025
- Cumulative days on market: 6 days
- Listing terms: Cash,Cash to New Loan,Conventional,FHA,VA Loan
- Exclusions: Fridge, Washer & Dryer, all TV's and TV mounts, all Chandeliers, and Reverse Osmosis System in Garage.
- Road surface type: Alley Paved, Paved
Price history
| Date | Event | Price |
|---|---|---|
| 2/20/2025 | Sold | $1,300,000+0.1%$601/sqft |
Source:  CRMLS #OC25011293 Report a problem CRMLS #OC25011293 Report a problem | ||
| 2/2/2025 | Pending sale | $1,299,000$600/sqft |
Source: CRMLS #OC25011293 Report a problem | ||
| 1/23/2025 | Contingent | $1,299,000$600/sqft |
Source: CRMLS #OC25011293 Report a problem | ||
| 1/16/2025 | Listed for sale | $1,299,000+97.4%$600/sqft |
Source: CRMLS #OC25011293 Report a problem | ||
| 12/15/2017 | Sold | $658,000-3.9%$304/sqft |
Source: Public Record Report a problem | ||
| 11/26/2017 | Pending sale | $685,000$317/sqft |
Source: Coldwell Banker Residential Brokerage - Laguna Niguel #OC17135541 Report a problem | ||
| 11/16/2017 | Price change | $685,000-2.1%$317/sqft |
Source: Coldwell Banker Residential Brokerage - Laguna Niguel #OC17135541 Report a problem | ||
| 9/28/2017 | Price change | $699,999-5.3%$323/sqft |
Source: Coldwell Banker Residential Brokerage - Laguna Niguel #OC17135541 Report a problem | ||
| 8/29/2017 | Price change | $739,000-1.5%$341/sqft |
Source: Coldwell Banker Residential Brokerage - Laguna Niguel #OC17135541 Report a problem | ||
| 6/15/2017 | Listed for sale | $749,999+2.7%$347/sqft |
Source: Coldwell Banker Res. Brokerage #OC17135541 Report a problem | ||
| 6/1/2015 | Listing removed | $729,999$337/sqft |
Source: First Team Real Estate #OC15084607 Report a problem | ||
| 5/16/2015 | Price change | $729,999+0.1%$337/sqft |
Source: First Team Real Estate #OC15084607 Report a problem | ||
| 5/14/2015 | Price change | $729,000-1.4%$337/sqft |
Source: First Team Real Estate #OC15084607 Report a problem | ||
| 4/23/2015 | Listed for sale | $739,000+48.5%$341/sqft |
Source: First Team Real Estate #OC15084607 Report a problem | ||
| 8/3/2012 | Sold | $497,500+8.2%$230/sqft |
Source: Public Record Report a problem | ||
| 4/25/2012 | Price change | $460,000-4%$213/sqft |
Source: Walsh Realty #P818723 Report a problem | ||
| 3/24/2012 | Price change | $479,000-0.2%$221/sqft |
Source: Walsh Realty #P818723 Report a problem | ||
| 2/16/2012 | Price change | $479,900-3.2%$222/sqft |
Source: Walsh Realty #P818723 Report a problem | ||
| 1/22/2012 | Price change | $495,900-0.8%$229/sqft |
Source: Walsh Realty #P818723 Report a problem | ||
| 11/3/2011 | Price change | $499,900-2.9%$231/sqft |
Source: Walsh Realty #P818723 Report a problem | ||
| 10/24/2011 | Price change | $515,000-1.9%$238/sqft |
Source: Walsh Realty #P818723 Report a problem | ||
| 10/8/2011 | Listed for sale | $525,000-25.6%$243/sqft |
Source: Walsh Realty #P818723 Report a problem | ||
| 11/2/2004 | Sold | $706,000$326/sqft |
Source: Public Record Report a problem | ||
Public tax history
| Year | Property taxes | Tax assessment |
|---|---|---|
| 2025 | $11,848 +2.4% | $779,411 +2% |
| 2024 | $11,574 +1.7% | $764,129 +2% |
| 2023 | $11,382 -2% | $749,147 +2% |
| 2022 | $11,611 +2.1% | $734,458 +2% |
| 2021 | $11,373 +1.2% | $720,057 +1% |
| 2020 | $11,243 | $712,674 +2% |
| 2019 | $11,243 +0.7% | $698,700 +2% |
| 2018 | $11,165 +18.5% | $685,000 +29.8% |
| 2017 | $9,423 | $527,866 +2% |
| 2016 | $9,423 +0.6% | $517,516 +1.5% |
| 2015 | $9,365 -0.8% | $509,743 +2% |
| 2014 | $9,443 | $499,758 +0.5% |
| 2013 | -- | $497,500 -2.6% |
| 2012 | -- | $510,720 -4% |
| 2011 | -- | $532,000 |
| 2010 | -- | $532,000 -6.5% |
| 2009 | -- | $569,000 -12.9% |
| 2008 | -- | $653,000 -11.1% |
| 2007 | -- | $734,379 +2% |
| 2006 | -- | $719,980 +2% |
| 2005 | -- | $705,863 +281.6% |
| 2004 | -- | $184,981 |
Find assessor info on the county website
Neighborhood: Terramor Village
Nearby homes
- $1,392,6003 bd4 ba2.3k sqft5 Twin Flower St, Mission Viejo, CA 92694Off Market
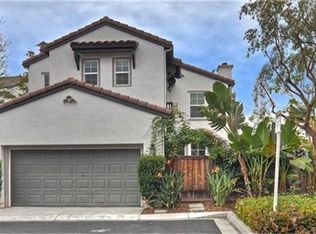
- $1,398,3004 bd3 ba2.2k sqft9 Twin Flower St, Mission Viejo, CA 92694Off Market

- $1,556,5004 bd4 ba2.5k sqft11 Twin Flower St, Mission Viejo, CA 92694Off Market
- $1,526,3004 bd3 ba2.6k sqft1 Sandy Pond Rd, Mission Viejo, CA 92694Off Market
- $1,491,4004 bd3 ba2.3k sqft2 Sandy Pond Rd, Mission Viejo, CA 92694Off Market
- $1,306,5003 bd2 ba2.1k sqft11 Buckman Way, Mission Viejo, CA 92694Off Market
- $1,466,7004 bd2 ba2.3k sqft3 Sandy Pond Rd, Ladera Ranch, CA 92694Off Market
- $976,8003 bd3 ba1.5k sqft23 Patria, Rancho Mission Viejo, CA 92694Off Market
Nearby schools
GreatSchools rating
- 9/10Oso Grande Elementary SchoolGrades: K-5Distance: 0.4 mi
- 9/10Ladera Ranch Middle SchoolGrades: 6-8Distance: 1.1 mi
- 9/10San Juan Hills High SchoolGrades: 9-12Distance: 2.8 mi
Schools provided by the listing agent
- Elementary: Oso Grande
- Middle: Ladera Ranch
- High: San Juan Hills
Source: CRMLS. This data may not be complete. We recommend contacting the local school district to confirm school assignments for this home.
Get a cash offer in 3 minutes
Find out how much your home could sell for in as little as 3 minutes with a no-obligation cash offer.
Estimated market value
$1,324,300
Get a cash offer in 3 minutes
Find out how much your home could sell for in as little as 3 minutes with a no-obligation cash offer.
Estimated market value
$1,324,300
- California
- Orange County
- Ladera Ranch
- 92694
- Terramor Village
- 7 Twin Flower St
Nearby cities
Nearby neighborhoods
Nearby zip codes
Other Ladera Ranch Topics
