Multiple offers received. Please submit all offers by Monday 2/24 at 12 noon, reply date Tues 2/25. Desirable ranch, amidst a great neighborhood setting in exceptional Council Rock School District. This 3 bedrm, 2 full bath home with public water and sewer appeals to those looking for comfortable spaces on one level whether downsizing or first home. Inviting large living room with solid hardwood floors and a gas fireplace with stone surround, custom bookcases and a wall of sun-filled windows. Adjacent is the dining area and updated kitchen with plenty of wood cabinetry, stainless appliances, granite counter and built in banquette seating. It even has storage built in. The family room with vaulted volume beamed ceiling is also bright and conveniently connecting the relaxing three season porch and 2 car garage to the kitchen and living room. The wood floors continue in bedrooms which are currently carpeted. The primary bedroom has its own private, attached full bath and wall of closets. Two additional, nice sized bedrooms share the full hall bath. This home has been well cared for and modernized with amenities like central air, new roof, whole house generator, replacement windows. It doesn’t stop there. Check out the huge basement with both finished and unfinished spaces for all your needs and an outside entrance. Outside is a beautiful stamped concrete patio 20x19 ft. complete with powered awning, sound system and firepit. The backyard is partially fenced along with hot tub ready hook ups. This nicely sized corner lot provides room for parking your toys, RV hook up included and storage in 2 additional sheds. Public record sqft does not include the basement, porch or family room. This home has so much to offer, you should schedule your visit to make this your next home. Showings begin Fri 21st.
Sold for $522,000
$522,000
7 Twist Dr, Holland, PA 18966
3beds
1,526sqft
Single Family Residence
Built in 1956
0.36 Acres Lot
$552,400 Zestimate®
$342/sqft
$2,944 Estimated rent
Home value
$552,400
$514,000 - $597,000
$2,944/mo
Zestimate® history
Owner options
List your home for rent
$2,944/mo
Rent Zestimate®
Find your next renter with Zillow Rental Manager. Plus, with online applications, you can quickly screen prospective tenants – for free.
$2,944/mo
Rent Zestimate®
Refinance and save
$3,356/mo
Est. payment
Refinancing to a lower rate could help reduce your monthly payments and save thousands over the life of the loan.
$3,356/mo
Est. payment
Explore your selling options
Work with a Zillow partner agent
Leverage their expertise and Zillow's premium Showcase listings to get your home seen by more buyers.
Get startedList with your own agent
Get your home in front of millions of buyers by listing it on Zillow.
Learn how to do itSell it yourself
Take full control of how buyers see your home on Zillow by listing For Sale by Owner (FSBO).
List your homeWhat's special
Whole house generatorHuge basementNew roofThree season porchSun-filled windowsCorner lotSound system
Zillow last checked:
Listing updated:
Listed by:
Karen Gibson 267-994-3989,
Coldwell Banker Hearthside
Bought with:
Leigh Manero, RS317660
Iron Valley Real Estate Doylestown
Source: Bright MLS,MLS#: PABU2085916
Facts & features
Interior
Bedrooms & bathrooms
- Bedrooms: 3
- Bathrooms: 2
- Full bathrooms: 2
- Main level bathrooms: 2
- Main level bedrooms: 3
Rooms
- Room types: Living Room, Dining Room, Primary Bedroom, Bedroom 2, Bedroom 3, Kitchen, Family Room, Basement, Sun/Florida Room, Laundry, Recreation Room, Primary Bathroom, Full Bath
Primary bedroom
- Features: Flooring - HardWood, Attached Bathroom
- Level: Main
Bedroom 2
- Features: Flooring - Carpet
- Level: Main
Bedroom 3
- Level: Main
Primary bathroom
- Features: Bathroom - Stall Shower, Bathroom - Walk-In Shower, Flooring - Ceramic Tile
- Level: Main
Basement
- Features: Basement - Partially Finished, Flooring - Carpet
- Level: Lower
Dining room
- Features: Flooring - HardWood
- Level: Main
Family room
- Features: Flooring - Carpet
- Level: Main
Other
- Features: Flooring - Ceramic Tile, Bathroom - Tub Shower
- Level: Main
Kitchen
- Features: Eat-in Kitchen, Kitchen - Electric Cooking
- Level: Main
Laundry
- Features: Flooring - Concrete
- Level: Lower
Living room
- Features: Flooring - HardWood, Fireplace - Gas, Window Treatments, Ceiling Fan(s)
- Level: Main
Recreation room
- Features: Flooring - Concrete, Flooring - Carpet
- Level: Lower
Other
- Features: Flooring - Carpet, Window Treatments
- Level: Main
Heating
- Baseboard, Oil
Cooling
- Central Air, Electric
Appliances
- Included: Microwave, Dishwasher, Disposal, Dryer, Washer, Refrigerator, Oven/Range - Electric, Water Heater
- Laundry: In Basement, Laundry Room
Features
- Attic, Bathroom - Stall Shower, Bathroom - Tub Shower, Bathroom - Walk-In Shower, Built-in Features, Ceiling Fan(s), Entry Level Bedroom, Family Room Off Kitchen, Floor Plan - Traditional, Eat-in Kitchen, Primary Bath(s), Sound System, Upgraded Countertops
- Flooring: Carpet, Ceramic Tile, Concrete, Hardwood, Stone, Vinyl, Wood
- Basement: Full,Improved,Exterior Entry,Partially Finished,Sump Pump
- Number of fireplaces: 1
- Fireplace features: Glass Doors, Gas/Propane, Mantel(s), Stone
Interior area
- Total structure area: 1,526
- Total interior livable area: 1,526 sqft
- Finished area above ground: 1,526
- Finished area below ground: 0
Property
Parking
- Total spaces: 9
- Parking features: Garage Faces Front, Garage Door Opener, Asphalt, Attached, Driveway, On Street
- Attached garage spaces: 2
- Uncovered spaces: 7
Accessibility
- Accessibility features: Grip-Accessible Features, Entry Slope <1', Accessible Entrance, Low Pile Carpeting, No Stairs
Features
- Levels: One
- Stories: 1
- Patio & porch: Patio, Porch
- Exterior features: Awning(s), Storage
- Pool features: None
- Fencing: Chain Link
Lot
- Size: 0.36 Acres
- Dimensions: 79.00 x 200.00
- Features: Corner Lot, Level, Suburban
Details
- Additional structures: Above Grade, Below Grade
- Parcel number: 31031089
- Zoning: R2
- Zoning description: residential
- Special conditions: Standard
Construction
Type & style
- Home type: SingleFamily
- Architectural style: Ranch/Rambler
- Property subtype: Single Family Residence
Materials
- Frame, Steel Siding
- Foundation: Block
Condition
- Excellent
- New construction: No
- Year built: 1956
Utilities & green energy
- Sewer: Public Sewer
- Water: Public
Community & HOA
Community
- Subdivision: Holland Manor
HOA
- Has HOA: No
Location
- Region: Holland
- Municipality: NORTHAMPTON TWP
Financial & listing details
- Price per square foot: $342/sqft
- Tax assessed value: $26,480
- Annual tax amount: $5,143
- Date on market: 2/21/2025
- Listing agreement: Exclusive Agency
- Listing terms: Cash,Conventional,FHA,VA Loan,Other
- Inclusions: Washer, Dryer, Refrigerator, Basement Refrigerator, Basement Metal Workshop Shelves, Basement Tv
- Ownership: Fee Simple
- Road surface type: Black Top
Price history
| Date | Event | Price |
|---|---|---|
| 3/25/2025 | Sold | $522,000+6.7%$342/sqft |
Source:  Bright MLS #PABU2085916 Report a problem Bright MLS #PABU2085916 Report a problem | ||
| 2/27/2025 | Pending sale | $489,000$320/sqft |
Source: Bright MLS #PABU2085916 Report a problem | ||
| 2/25/2025 | Contingent | $489,000$320/sqft |
Source: Bright MLS #PABU2085916 Report a problem | ||
| 2/21/2025 | Listed for sale | $489,000$320/sqft |
Source: Bright MLS #PABU2085916 Report a problem | ||
Public tax history
| Year | Property taxes | Tax assessment |
|---|---|---|
| 2025 | $5,315 +2.3% | $26,480 |
| 2024 | $5,196 +8.1% | $26,480 |
| 2023 | $4,807 +0.9% | $26,480 |
| 2022 | $4,763 +3.3% | $26,480 |
| 2021 | $4,612 +2.3% | $26,480 |
| 2020 | $4,509 +6.4% | $26,480 |
| 2018 | $4,239 +4% | $26,480 |
| 2017 | $4,075 +43.3% | $26,480 |
| 2016 | $2,845 | $26,480 |
| 2015 | -- | $26,480 |
| 2014 | -- | $26,480 |
| 2013 | -- | $26,480 |
| 2012 | -- | $26,480 |
| 2011 | -- | $26,480 |
| 2010 | -- | $26,480 |
| 2009 | -- | $26,480 |
| 2008 | -- | $26,480 |
| 2007 | -- | $26,480 |
| 2006 | -- | $26,480 |
| 2005 | -- | $26,480 +300% |
| 2004 | -- | $6,620 |
| 2003 | -- | $6,620 |
| 2002 | -- | $6,620 |
| 2000 | -- | $6,620 |
Find assessor info on the county website
Neighborhood: 18966
Nearby homes
- $470,3003 bd2 ba1.3k sqft8 Twist Dr, Holland, PA 18966Off Market
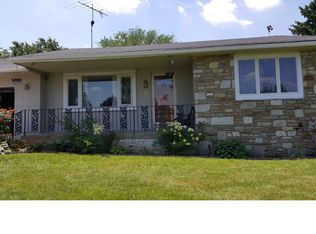
- $487,6003 bd2 ba1.3k sqft19 Twist Dr, Holland, PA 18966Off Market
- $428,7003 bd1 ba1.3k sqft465 Buck Rd, Holland, PA 18966Off Market
- $625,0004 bd3 ba2.2k sqft25 Twist Dr, Holland, PA 18966Sold
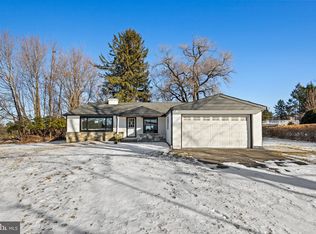
- $503,5003 bd1 ba1.6k sqft24 Twist Dr, Holland, PA 18966Off Market
- $515,9003 bd2 ba1.3k sqft478 Buck Rd, Holland, PA 18966Off Market
- $610,3003 bd3 ba2k sqft470 Buck Rd, Holland, PA 18966Off Market
- $464,6003 bd2 ba1.3k sqft457 Buck Rd, Holland, PA 18966Off Market
Nearby schools
GreatSchools rating
- 8/10Holland El SchoolGrades: K-6Distance: 0.4 mi
- 7/10Holland Middle SchoolGrades: 7-8Distance: 1 mi
- 10/10Council Rock High School SouthGrades: 9-12Distance: 2.2 mi
Schools provided by the listing agent
- Elementary: Holland
- Middle: Holland
- High: Council Rock South
- District: Council Rock
Source: Bright MLS. This data may not be complete. We recommend contacting the local school district to confirm school assignments for this home.
Get a cash offer in 3 minutes
Find out how much your home could sell for in as little as 3 minutes with a no-obligation cash offer.
Estimated market value
$552,400
Get a cash offer in 3 minutes
Find out how much your home could sell for in as little as 3 minutes with a no-obligation cash offer.
Estimated market value
$552,400
- Pennsylvania
- Bucks County
- Southampton
- 18966
- 7 Twist Dr
Nearby cities
Nearby neighborhoods
Nearby zip codes
Other Southampton Topics
