This meticulously updated Front to Back Split Level home offers many amenities and newer features. You are immediately greeted with vaulted ceilings, and you will find the large living room with a open concept to the kitchen with high ceilings. Upstairs features 3 good size bedrooms and a renovated full bathroom. The lower level offers additional space for entertaining which can be used as a playroom/game room with a new tile floor. The updated half bathroom is located on this level, full walkout, full size windows, and a separate area that can be used as an office or a walk-in closet. Some other favorable features include: New flooring in the entire home(2025). A newer roof ( 2022), central air, large fenced-in backyard with shed, a driveway that fits several vehicles.. While the home is located in a desirable and well-maintained sub-development, it is conveniently close to T station/ highways.
Sold for $512,000
$512,000
7 Tynan Ave, Taunton, MA 02780
3beds
1,224sqft
Single Family Residence
Built in 1998
7,841 Square Feet Lot
$512,300 Zestimate®
$418/sqft
$3,346 Estimated rent
Home value
$512,300
$471,000 - $553,000
$3,346/mo
Zestimate® history
Owner options
List your home for rent
$3,346/mo
Rent Zestimate®
Find your next renter with Zillow Rental Manager. Plus, with online applications, you can quickly screen prospective tenants – for free.
$3,346/mo
Rent Zestimate®
Refinance and save
$3,522/mo
Est. payment
Refinancing to a lower rate could help reduce your monthly payments and save thousands over the life of the loan.
$3,522/mo
Est. payment
Explore your selling options
Work with a Zillow partner agent
Leverage their expertise and Zillow's premium Showcase listings to get your home seen by more buyers.
Get startedList with your own agent
Get your home in front of millions of buyers by listing it on Zillow.
Learn how to do itSell it yourself
Take full control of how buyers see your home on Zillow by listing For Sale by Owner (FSBO).
List your homeWhat's special
Central airUpdated half bathroomFull size windowsAdditional space for entertainingHigh ceilingsVaulted ceilingsNew tile floor
Zillow last checked:
Listing updated:
Listed by:
Everett Clark 508-692-8847,
Better Living Real Estate, LLC 781-821-0105,
Everett Clark 508-692-8847
Bought with:
Erica Arruda
Keller Williams Coastal
Source: MLS PIN,MLS#: 73549167
Facts & features
Interior
Bedrooms & bathrooms
- Bedrooms: 3
- Bathrooms: 2
- Full bathrooms: 1
- 1/2 bathrooms: 1
Heating
- Forced Air, Natural Gas
Cooling
- Central Air
Appliances
- Included: Gas Water Heater, Range, Dishwasher, Microwave, Refrigerator, Washer, Dryer
- Laundry: Electric Dryer Hookup, Washer Hookup
Features
- Walk-up Attic, Internet Available - Broadband
- Basement: Full,Finished,Walk-Out Access,Interior Entry
- Has fireplace: No
Interior area
- Total structure area: 1,224
- Total interior livable area: 1,224 sqft
- Finished area above ground: 1,224
- Finished area below ground: 250
Property
Parking
- Total spaces: 2
- Parking features: Paved Drive, Off Street, Paved
- Uncovered spaces: 2
Features
- Levels: Front to Back Split
- Patio & porch: Porch
- Exterior features: Porch, Rain Gutters, Storage, Professional Landscaping, Fenced Yard
- Fencing: Fenced/Enclosed,Fenced
Lot
- Size: 7,841 Square Feet
Details
- Parcel number: M:0133 B:0000 L:00340,3291902
- Zoning: 3.25
Construction
Type & style
- Home type: SingleFamily
- Property subtype: Single Family Residence
Materials
- Foundation: Concrete Perimeter
Condition
- Year built: 1998
Utilities & green energy
- Electric: 100 Amp Service
- Sewer: Public Sewer
- Water: Public
- Utilities for property: for Electric Range, for Electric Dryer, Washer Hookup
Community & HOA
Community
- Features: Public Transportation, Shopping, Tennis Court(s), Park, Walk/Jog Trails, Medical Facility, Highway Access, House of Worship, Public School, T-Station, Sidewalks
- Subdivision: Driftwood Estates
HOA
- Has HOA: Yes
- HOA fee: $150 annually
Location
- Region: Taunton
Financial & listing details
- Price per square foot: $418/sqft
- Tax assessed value: $461,600
- Annual tax amount: $5,142
- Date on market: 8/1/2026
- Road surface type: Paved
Price history
| Date | Event | Price |
|---|---|---|
| 9/11/2026 | Sold | $512,000+0.4%$418/sqft |
Source: MLS PIN #73549167 Report a problem | ||
| 8/24/2026 | Pending sale | $510,000$417/sqft |
Source: MLS PIN #73549167 Report a problem | ||
| 8/10/2026 | Contingent | $510,000$417/sqft |
Source: MLS PIN #73549167 Report a problem | ||
| 7/31/2026 | Price change | $510,000-1.9%$417/sqft |
Source: MLS PIN #73549167 Report a problem | ||
| 7/14/2026 | Listed for sale | $520,000+36.8%$425/sqft |
Source: MLS PIN #73549167 Report a problem | ||
| 1/9/2023 | Sold | $380,000-5%$310/sqft |
Source: MLS PIN #73027329 Report a problem | ||
| 12/17/2022 | Pending sale | $399,900$327/sqft |
Source: BHHS broker feed #73027329 Report a problem | ||
| 12/13/2022 | Contingent | $399,900$327/sqft |
Source: MLS PIN #73027329 Report a problem | ||
| 12/7/2022 | Price change | $399,900-7%$327/sqft |
Source: MLS PIN #73027329 Report a problem | ||
| 10/10/2022 | Price change | $429,900-2.3%$351/sqft |
Source: MLS PIN #73027329 Report a problem | ||
| 9/19/2022 | Price change | $439,900-2.2%$359/sqft |
Source: MLS PIN #73027329 Report a problem | ||
| 8/24/2022 | Listed for sale | $449,900$368/sqft |
Source: MLS PIN #73027329 Report a problem | ||
| 8/24/2022 | Contingent | $449,900$368/sqft |
Source: MLS PIN #73027329 Report a problem | ||
| 8/19/2022 | Listed for sale | $449,900+30%$368/sqft |
Source: MLS PIN #73027329 Report a problem | ||
| 8/19/2020 | Sold | $346,000+4.9%$283/sqft |
Source: Public Record Report a problem | ||
| 7/6/2020 | Pending sale | $329,900$270/sqft |
Source: Northeast Signature Properties, LLC #72684005 Report a problem | ||
| 7/2/2020 | Listed for sale | $329,900+22.2%$270/sqft |
Source: Northeast Signature Properties, LLC #72684005 Report a problem | ||
| 6/29/2017 | Sold | $269,900$221/sqft |
Source: Public Record Report a problem | ||
| 5/4/2017 | Pending sale | $269,900$221/sqft |
Source: Germaine Realty Group, Inc. #72152061 Report a problem | ||
| 4/25/2017 | Listed for sale | $269,900-2.6%$221/sqft |
Source: Germaine Realty Group, Inc. #72152061 Report a problem | ||
| 7/5/2007 | Sold | $277,000+24.3%$226/sqft |
Source: Public Record Report a problem | ||
| 8/26/2002 | Sold | $222,900+87.5%$182/sqft |
Source: Public Record Report a problem | ||
| 6/10/1998 | Sold | $118,900+277.5%$97/sqft |
Source: Public Record Report a problem | ||
| 2/4/1998 | Sold | $31,500$26/sqft |
Source: Public Record Report a problem | ||
Public tax history
| Year | Property taxes | Tax assessment |
|---|---|---|
| 2025 | $5,048 +12% | $461,400 +14.5% |
| 2024 | $4,507 +8.4% | $402,800 +16.7% |
| 2023 | $4,158 -0.4% | $345,100 +9% |
| 2022 | $4,174 +5.8% | $316,700 +14% |
| 2021 | $3,946 +2.1% | $277,900 +6.9% |
| 2020 | $3,864 -1.7% | $260,000 +4.3% |
| 2019 | $3,929 +11.8% | $249,300 +11.5% |
| 2018 | $3,513 +8.2% | $223,500 +8.2% |
| 2017 | $3,246 +3.8% | $206,600 +3.6% |
| 2016 | $3,128 +7.9% | $199,500 +3.3% |
| 2015 | $2,898 +0.5% | $193,100 -2.2% |
| 2014 | $2,884 +6.1% | $197,400 |
| 2013 | $2,718 +11% | $197,400 +0.5% |
| 2012 | $2,449 +7.8% | $196,400 +1.3% |
| 2011 | $2,271 +6.5% | $193,900 -5.6% |
| 2010 | $2,133 -1.1% | $205,500 -13.4% |
| 2009 | $2,156 +3.5% | $237,400 -6.3% |
| 2008 | $2,083 +1.2% | $253,400 -3.2% |
| 2007 | $2,058 +15.3% | $261,800 +14.4% |
| 2006 | $1,785 -2.9% | $228,800 +7.5% |
| 2005 | $1,839 +1% | $212,800 +7.3% |
| 2004 | $1,821 +11% | $198,400 +51.5% |
| 2003 | $1,640 +4.8% | $131,000 |
| 2002 | $1,565 +6.7% | $131,000 +19.1% |
| 2000 | $1,467 | $110,000 |
Find assessor info on the county website
Neighborhood: 02780
Nearby homes
- $566,7003 bd1 ba1.5k sqft1 Tynan Ave, Taunton, MA 02780Off Market
- $--3 bd3 ba1.5k sqft1 Tynan Ave, East Taunton, MA 02718Off Market

- $542,8003 bd2 ba1.5k sqft13 Tynan Ave, Taunton, MA 02780Off Market

- $564,1003 bd2 ba1.5k sqft21 Tynan Ave, Taunton, MA 02780Off Market
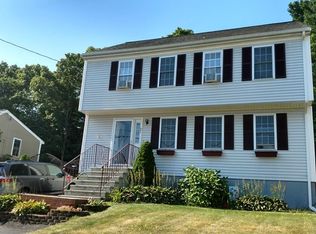
- $493,6003 bd2 ba1.2k sqft6 Tynan Ave, Taunton, MA 02780Off Market
- $488,9003 bd2 ba981 sqft14 Tynan Ave, Taunton, MA 02780Off Market
- $458,1003 bd1 ba1k sqft2126 County St, Taunton, MA 02780Off Market
- $379,8003 bd1 ba1.2k sqft27 Tynan Ave, Taunton, MA 02780Off Market
Nearby schools
GreatSchools rating
- 6/10East Taunton Elementary SchoolGrades: PK-4Distance: 1.3 mi
- 5/10Joseph H Martin Middle SchoolGrades: 5-7Distance: 1.6 mi
- 2/10Taunton High SchoolGrades: 8-12Distance: 3.8 mi
Get a cash offer in 3 minutes
Find out how much your home could sell for in as little as 3 minutes with a no-obligation cash offer.
Estimated market value
$512,300
Get a cash offer in 3 minutes
Find out how much your home could sell for in as little as 3 minutes with a no-obligation cash offer.
Estimated market value
$512,300
- Massachusetts
- Bristol County
- Taunton
- 02780
- 7 Tynan Ave
