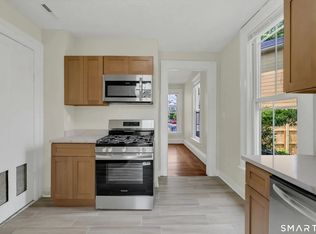
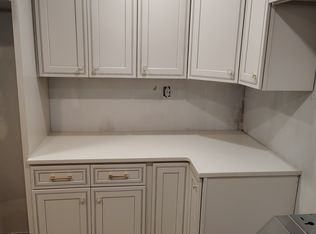
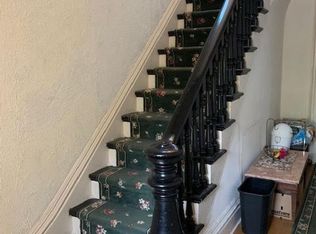
Impeccable investment opportunity in the heart of Downtown New Haven, just steps from Yale University and the Broadway district. This impressive multi-family offers over 3,000 sq ft of living space across three floors of living space. The first-floor unit leased for $1425 per month features a great layout with 1300+ sq ft & offers hardwood floors, high ceilings, two ornate fireplaces & abundant natural light. The unit includes two spacious bedrooms, one full bath, a cozy kitchen, large living room & a bonus flex room ideal for a home office or study space. The second-floor layout is identical to the first floor but combines with the third floor creating one large apartment leased for $3600 per month. The third-floor offers an additional 1100+ sq ft with carpeting, a spacious living room, eat-in kitchen, two sizable bedrooms, a bonus room, & a full bath. Private decks & a private yard create a perfect space for enjoying the outdoors. Ample off-street parking is a bonus for this location. The building features separate utilities. This charming New Haven multi-family is ideally positioned for strong rental demand, making it an excellent addition to any investment portfolio or perfect for buyers looking to owner occupy! Tax records state the property is a two family, but certificate of occupancy confirmed the property is a legal three family.
For sale
$695,000
7 University Place, New Haven, CT 06511
6beds
3,053sqft
Multi Family
Built in 1900
-- sqft lot
$667,800 Zestimate®
$228/sqft
$-- HOA
What's special
Two ornate fireplacesHigh ceilingsAbundant natural lightPrivate decksAmple off-street parkingBonus roomHardwood floors
- 62 days |
- 429 |
- 15 |
Zillow last checked:
Listing updated:
Listed by:
John Hill (203)675-3942,
Seabury Hill REALTORS 203-562-1220
Source: Smart MLS,MLS#: 24173370
Loading...
Facts & features
Interior
Bedrooms & bathrooms
- Bedrooms: 6
- Bathrooms: 3
- Full bathrooms: 3
Heating
- Forced Air, Natural Gas
Cooling
- None
Appliances
- Included: Water Heater
- Laundry: In Basement
Features
- Basement: Full,Shared Basement
- Attic: Finished,Walk-up
- Has fireplace: No
Interior area
- Total structure area: 3,053
- Total interior livable area: 3,053 sqft
- Finished area above ground: 3,053
Video & virtual tour
Property
Parking
- Total spaces: 1
- Parking features: Paved, Driveway
- Has uncovered spaces: Yes
Features
- Exterior features: Sidewalk, Rain Gutters, Garden, Lighting
Lot
- Size: 3,484 Square Feet
- Features: Level
Details
- Parcel number: 1253329
- Zoning: RM2
Construction
Type & style
- Home type: MultiFamily
- Architectural style: Units on different Floors
- Property subtype: Multi Family
Materials
- Asbestos
- Foundation: Brick/Mortar, Stone
- Roof: Asphalt
Condition
- New construction: No
- Year built: 1900
Utilities & green energy
- Sewer: Public Sewer
- Water: Public
Community & HOA
HOA
- Has HOA: No
Location
- Region: New Haven
Financial & listing details
- Price per square foot: $228/sqft
- Tax assessed value: $194,040
- Annual tax amount: $7,645
- Date on market: 5/7/2026
Estimated market value
$667,800
$634,000 - $701,000
$3,442/mo
Price history
| Date | Event | Price |
|---|---|---|
| 5/7/2026 | Listed for sale | $695,000-7.2%$228/sqft |
Source: | ||
| 5/6/2026 | Listing removed | $749,000$245/sqft |
Source: | ||
| 4/17/2026 | Listed for sale | $749,000+162.8%$245/sqft |
Source: | ||
| 7/19/2019 | Sold | $285,000$93/sqft |
Source: Public Record Report a problem | ||
Public tax history
| Year | Property taxes | Tax assessment |
|---|---|---|
| 2025 | $7,645 +2.3% | $194,040 |
| 2024 | $7,471 +3.5% | $194,040 |
| 2023 | $7,218 -6.4% | $194,040 |
| 2022 | $7,713 +69.1% | $194,040 +86.7% |
| 2021 | $4,561 | $103,950 |
| 2020 | $4,561 +2.1% | $103,950 |
| 2019 | $4,468 | $103,950 |
| 2018 | $4,468 +11.1% | $103,950 |
| 2017 | $4,021 +4.3% | $103,950 +12% |
| 2016 | $3,857 | $92,820 |
| 2015 | $3,857 | $92,820 |
| 2014 | $3,857 +1.8% | $92,820 |
| 2013 | $3,787 +4.9% | $92,820 |
| 2012 | $3,609 -48.8% | $92,820 -42.1% |
| 2011 | $7,043 | $160,440 |
| 2010 | $7,043 +4% | $160,440 |
| 2009 | $6,772 +65.7% | $160,440 +65.7% |
| 2007 | $4,087 +12.6% | $96,824 +19.7% |
| 2006 | $3,629 +13.4% | $80,920 |
| 2004 | $3,199 +2.6% | $80,920 |
| 2003 | $3,118 +9.3% | $80,920 -0.8% |
| 2000 | $2,852 | $81,600 |
Find assessor info on the county website
Monthly payment
Est. payment$--/mo
Payment breakdown
Explore the cost of this home by adjusting the details. Changes won't be saved.All calculations are estimates and provided by Zillow, Inc. for informational purposes only. Actual amounts may vary.
HOA fees may include property taxes on listings classified as Co-Ops. Contact the listing agent and/or owner for fee details.
Mortgage interest rates are dependent on a number of factors, including credit score, down payment, and repayment length. Interest rate data provided by Zillow Group Marketplace, Inc. as of 1/1/1970 from various mortgage lenders with which we have lead or other similar arrangements; the Estimated Payment is an average of those rates.
See how much you could borrow to make a competitive offer.
Climate risks
Neighborhood: Dwight
Nearby schools
GreatSchools rating
- 2/10Augusta Lewis Troup SchoolGrades: PK-8Distance: 0.3 mi
- 1/10James Hillhouse High SchoolGrades: 9-12Distance: 0.6 mi
A local agent can set up tours, give advice and negotiate with sellers.
- Connecticut
- New Haven County
- New Haven
- 06511
- Dwight
- 7 University Place