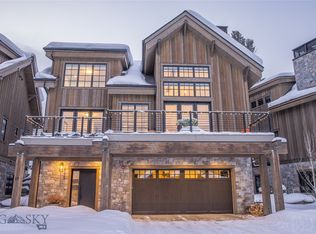
On a sunlit hillside above the heart of Big Sky, this residence was built around light, views, and the ease of mountain living. Three levels rise across the home, each floor creating both privacy and places to gather. Free standing, with no shared walls, it lives like a private home with the ease of condominium ownership.
Custom finishes carry through every room, quiet and deliberate, the kind of craftsmanship that rewards a second look. The kitchen sits at the center of it all, built for those who cook and host in equal measure. Wolf appliances, generous counter space, and an open flow into the dining and living areas make it easy to manage a quiet dinner or host a full house of family and friends.
Two living spaces give the home its range. The main gathering room opens to the view and anchors the entertaining floor. Upstairs, a loft turns to play: a handsome pool table at its center, a game table for cards and long evenings, and lounge seating that invites everyone to stay a while. Five bedrooms, each with its own ensuite bath, make room for family and guests alike, with privacy enough that no one has to trade comfort for company.
Outside, private decks extend the living space into the open air. An outdoor hot tub waits for evenings after a day on the mountain. There is room to linger over morning coffee, to gather as the light turns gold over the range, and to settle in beneath a clear night sky. A two-car garage handles gear, vehicles, and everything a mountain season asks you to carry.
The location anchors it all. Big Sky's town center sits close for dining, shopping, and summer concerts. The Gallatin River is a short drive away. One&Only Moonlight Basin, Montage Big Sky, and the world class skiing at Big Sky Resort are all within easy reach. Yellowstone National Park, Bozeman, and the Madison River are each about an hour's drive.
A home like this answers to whatever you ask of it. A primary residence rooted in the mountains. A second home for the seasons that matter most or vacation rental with bones guests look for: five ensuite bedrooms that sleep a group in comfort, a game loft and hot tub that fill the hours off the mountain, and a location within reach of the resort, the town center, and the rivers.
Mornings open with light across the range. Evenings close beneath a sky full of stars. Between them sits a home made for every season.
Sold
Price Unknown
7 Upper Moose Hill Rd, Big Sky, MT 59716
5beds
3,329sqft
Condominium
Built in 2021
-- sqft lot
$3,449,200 Zestimate®
$--/sqft
$-- Estimated rent
Home value
$3,449,200
$3.24M - $3.66M
Not available
Zestimate® history
Owner options
List your home for rent
Find your next renter with Zillow Rental Manager. Plus, with online applications, you can quickly screen prospective tenants – for free.
Refinance and save
$21,896/mo
Est. payment
Refinancing to a lower rate could help reduce your monthly payments and save thousands over the life of the loan.
$21,896/mo
Est. payment
Explore your selling options
Work with a Zillow partner agent
Leverage their expertise and Zillow's premium Showcase listings to get your home seen by more buyers.
Get startedList with your own agent
Get your home in front of millions of buyers by listing it on Zillow.
Learn how to do itSell it yourself
Take full control of how buyers see your home on Zillow by listing For Sale by Owner (FSBO).
List your homeWhat's special
Two-car garageOutdoor hot tubWolf appliancesTwo living spacesGenerous counter space
Zillow last checked:
Listing updated:
Listed by:
Ania Bulis 406-580-6852,
Big Sky Sotheby's
Bought with:
Eric Ladd, RBS-11831
Outlaw Realty
Source: Big Sky Country MLS,MLS#: 412429Originating MLS: Big Sky Country MLS
Facts & features
Interior
Bedrooms & bathrooms
- Bedrooms: 5
- Bathrooms: 6
- Full bathrooms: 2
- 3/4 bathrooms: 3
- 1/2 bathrooms: 1
Rooms
- Room types: Three Quarter Bath, Dining Room, Family Room, Full Bath, Garage, Half Bath, Kitchen, Laundry, Loft, Living Room
Primary bedroom
- Level: Upper
Bedroom
- Level: Main
Bedroom
- Level: Third
Dining room
- Level: Upper
Family room
- Level: Third
Other
- Level: Upper
Other
- Level: Third
Garage
- Level: Main
Half bath
- Level: Upper
Kitchen
- Level: Upper
Laundry
- Level: Main
Laundry
- Level: Upper
Living room
- Level: Upper
Loft
- Level: Third
Other
- Level: Main
Other
- Level: Third
Heating
- Forced Air, Radiant Floor
Cooling
- Central Air
Features
- Bedroom on Main Level
Interior area
- Total structure area: 3,329
- Total interior livable area: 3,329 sqft
- Finished area above ground: 3,329
Property
Parking
- Total spaces: 2
- Parking features: Attached, Garage
- Attached garage spaces: 2
Features
- Levels: Three Or More
- Stories: 3
- Patio & porch: Deck
- Has view: Yes
- View description: Mountain(s)
Details
- Parcel number: RLE85995
- Zoning description: Call Listing Agent for Details
- Special conditions: Standard
Construction
Type & style
- Home type: Condo
- Architectural style: Contemporary,Traditional
- Property subtype: Condominium
Materials
- Wood Siding
- Roof: Shingle
Condition
- New construction: No
- Year built: 2021
Utilities & green energy
- Water: Community/Coop
- Utilities for property: Sewer Available, Water Available
Community & HOA
Community
- Subdivision: Moose Ridge
HOA
- Has HOA: Yes
- HOA fee: $21,896 annually
Location
- Region: Big Sky
Financial & listing details
- Tax assessed value: $2,382,500
- Annual tax amount: $10,829
- Date on market: 6/21/2026
- Cumulative days on market: 13 days
- Listing terms: Cash
- Ownership: Full
- Road surface type: Paved
Price history
| Date | Event | Price |
|---|---|---|
| 9/30/2026 | Sold | -- |
Source: Big Sky Country MLS #412429 Report a problem | ||
| 7/3/2026 | Contingent | $3,450,000$1,036/sqft |
Source: Big Sky Country MLS #412429 Report a problem | ||
| 6/21/2026 | Listed for sale | $3,450,000$1,036/sqft |
Source: Big Sky Country MLS #412429 Report a problem | ||
Public tax history
| Year | Property taxes | Tax assessment |
|---|---|---|
| 2025 | $10,523 -4.1% | $2,382,500 +7.3% |
| 2024 | $10,973 +6.2% | $2,220,900 |
| 2023 | $10,337 | $2,220,900 |
Find assessor info on the county website
Neighborhood: 59716
Nearby homes
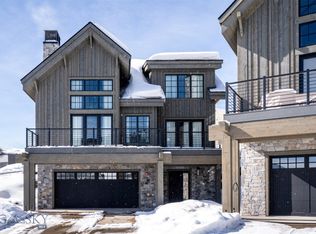
- $3,058,8005 bd6 ba3.3k sqft25 Moose Hill Rd #25, Big Sky, MT 59716Off Market
- $2,300,5005 bd6 ba3.3k sqft25 Moose Hill Rd, Sky, MT 59716Off Market
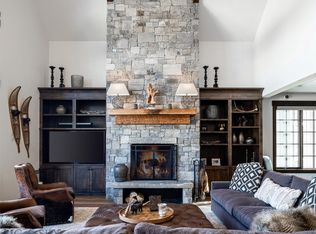
- $2,360,1005 bd6 ba3.3k sqft23 Moose Hill Rd, Sky, MT 59716Off Market
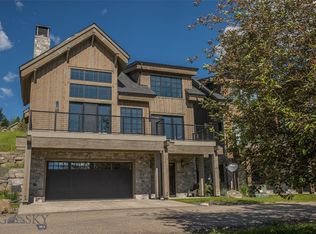
- $--5 bd6 ba3.3k sqft23 Upper Moose Hill Rd, Big Sky, MT 59716Sold
- $2,494,9004 bd5 ba3.2k sqft38 Moose Hill Rd UNIT 38, Big Sky, MT 59716Off Market
- $--5 bd6 ba3.3k sqft81 Moose Hill Rd, Big Sky, MT 59716Sold
- $949,1002 bd2 ba1.6k sqft38 Blacktail Buck Dr, Big Sky, MT 59716Off Market
- $1,052,3002 bd3 ba1.6k sqft68 Blacktail Buck Dr, Big Sky, MT 59716Off Market
Nearby schools
GreatSchools rating
- 7/10Ophir Elementary SchoolGrades: PK-5Distance: 3.8 mi
- 6/10Ophir 7-8Grades: 6-8Distance: 3.8 mi
- 10/10Lone Peak High SchoolGrades: 9-12Distance: 3.8 mi
- Montana
- Gallatin County
- Big Sky
- 59716
- 7 Upper Moose Hill Rd
